Loading page…
3D Scene
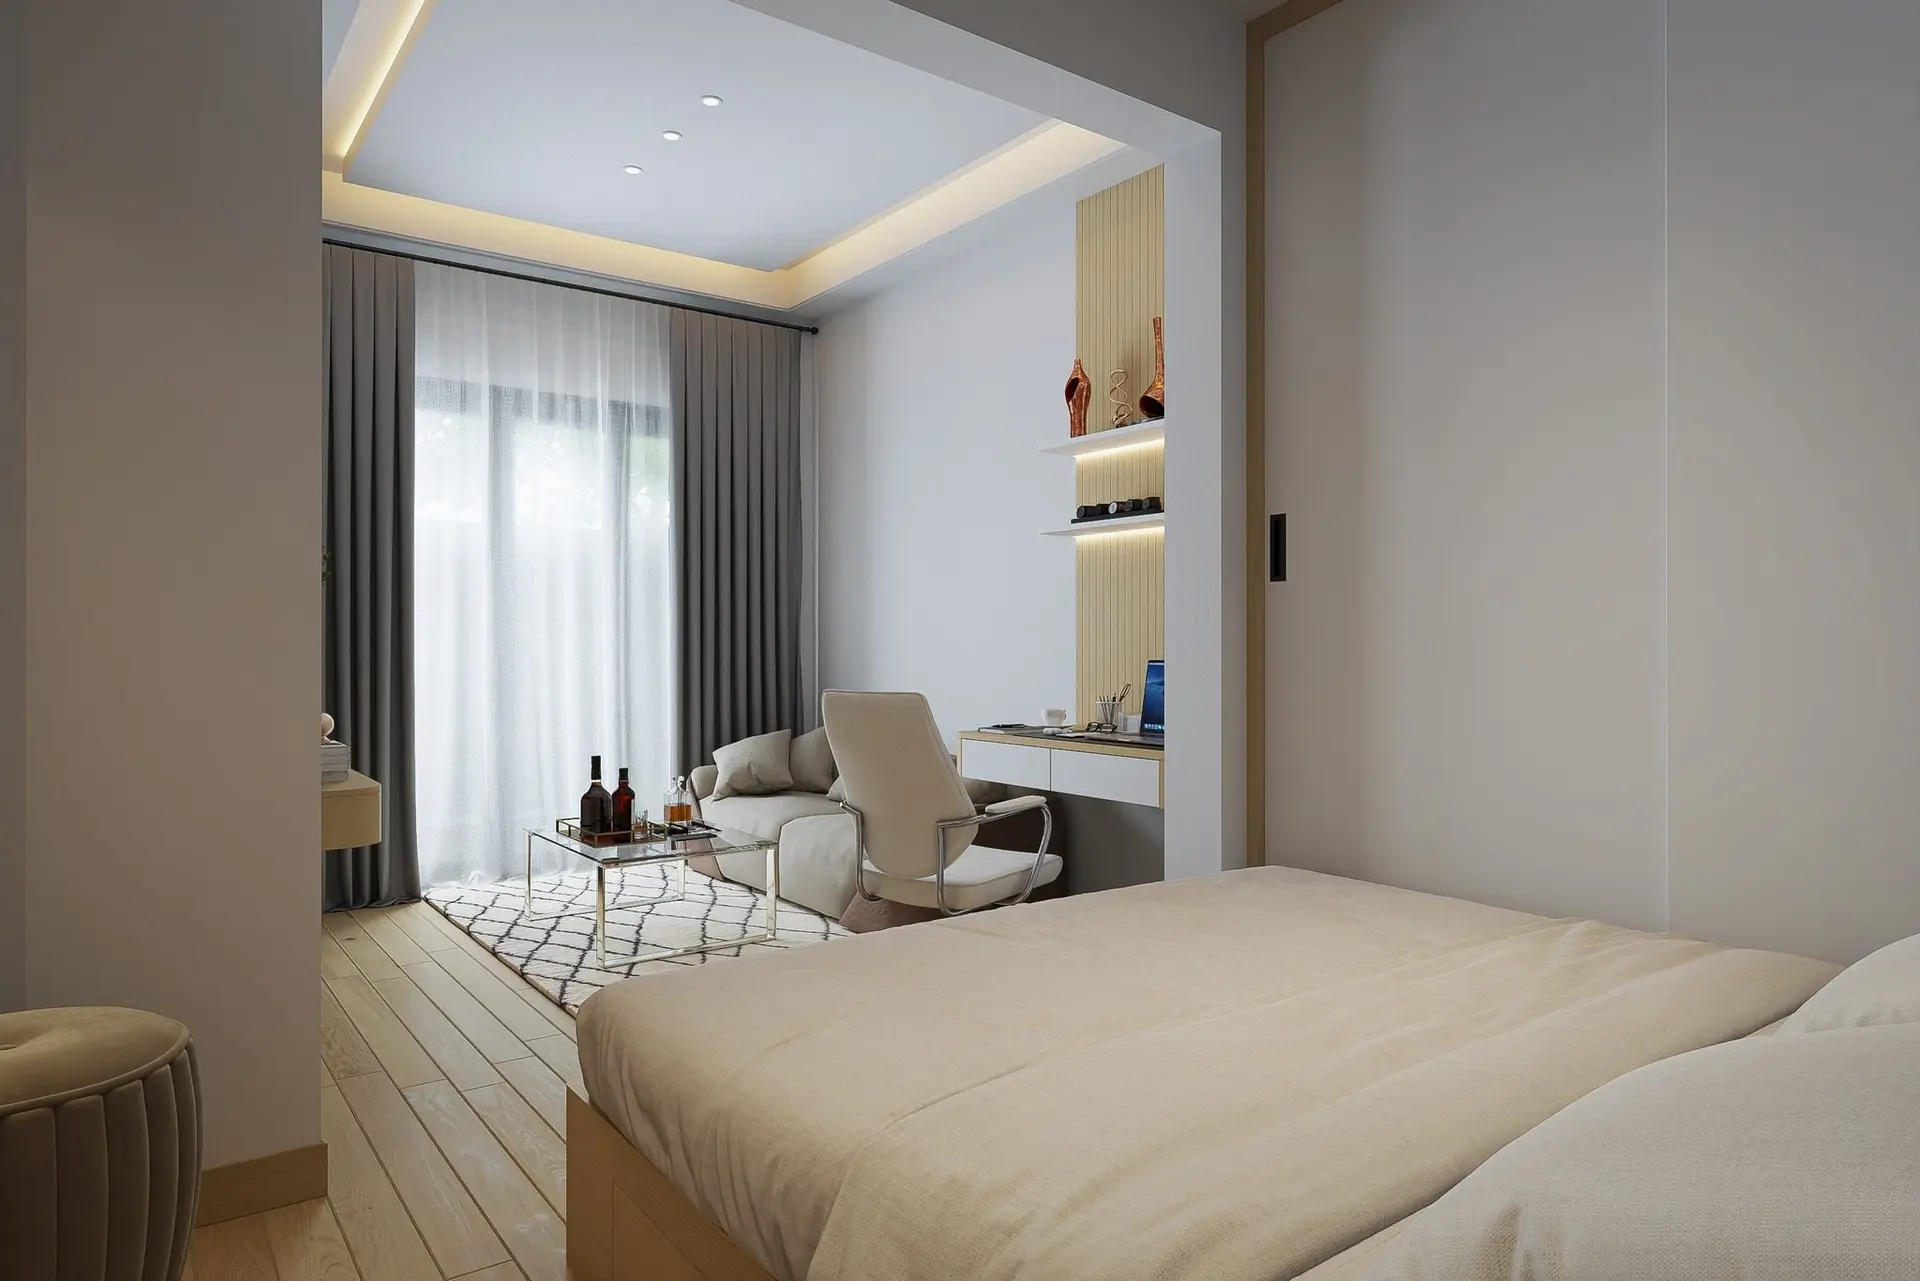
Modern Beige and Wood Bedroom Scene in White
by John Shahid
About this asset
This modern bedroom SketchUp scene features a cohesive beige and wood palette with an integrated lounge and workspace area. This bedroom scene presents a clean, contemporary layout defined by a warm, neutral material palette. The space is anchored by a king-sized bed in the foreground, transitioning into an open-plan lounge and workstation zone. Key elements include a glass-topped coffee table, an ergonomic office chair, and custom wall panelling with vertical timber slats. Soft grey floor-to-ceiling curtains frame the window, while the recessed ceiling incorporates subtle cove lighting. The flooring consists of light-toned timber planks, complemented by a geometric-patterned rug that helps delineate the seating area from the rest of the room.
The download is a 1315 MB compressed archive containing the native SketchUp (.skp) model. It opens directly in SketchUp; for 3ds Max, Blender or Cinema 4D, import it through a SketchUp importer or convert it first.
Designed for rapid architectural visualisation, this SketchUp scene allows users to quickly establish a base environment for client presentations. The model is structured into logical layers, enabling the easy isolation of furniture, lighting, and architectural elements for further modification. Users can adjust the existing lighting setup or swap material textures using the native SketchUp material editor to suit project-specific requirements. The scene serves as a foundation for rendering; simply import the file into your preferred engine to refine the final look and feel.