Loading page…
3D Scene
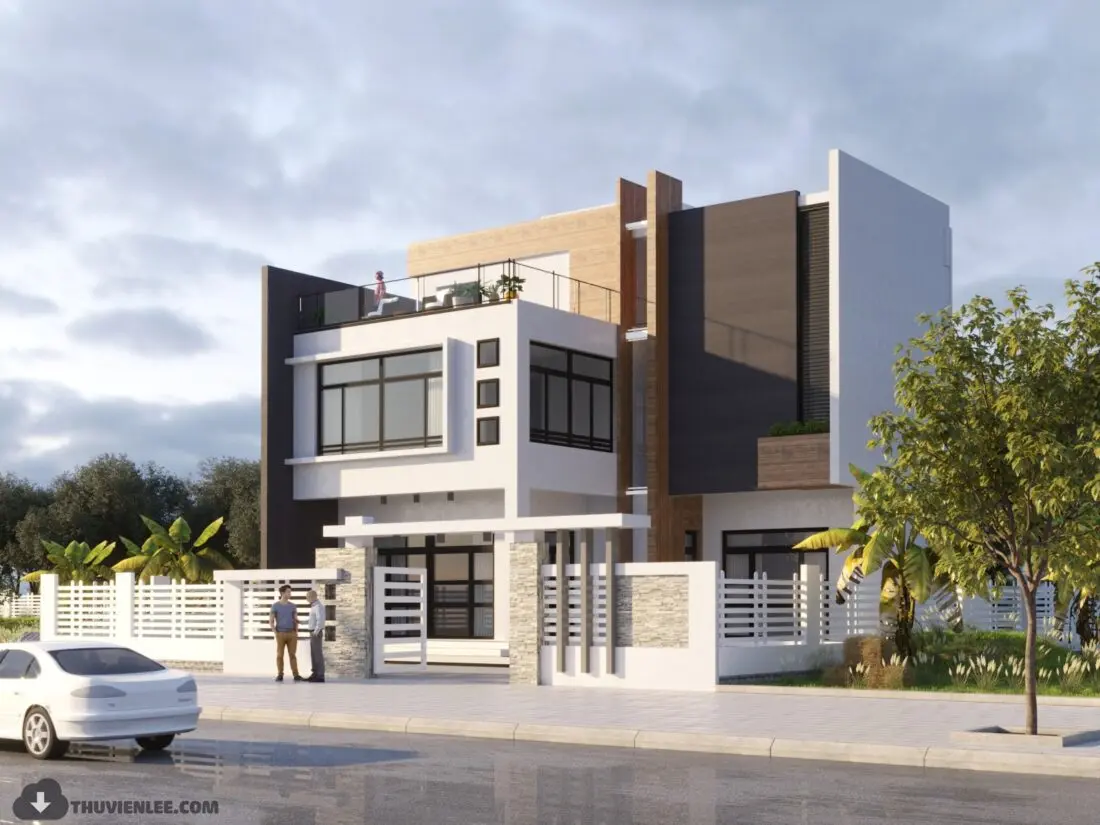
Modern White and Charcoal Two-Storey Residential Villa Scene
by Tina Li
About this asset
This modern two-storey residential villa scene for 3ds Max features a clean, minimalist facade with contrasting white and charcoal volumes. This architectural scene showcases a contemporary two-storey detached villa defined by sharp, rectilinear geometry and a sophisticated material palette. The exterior combines crisp white rendered walls with dark charcoal vertical cladding and warm wood-grain accents, creating a high-contrast aesthetic. Large glazing panels provide transparency, while a prominent roof terrace protected by glass balustrades adds functional outdoor living space. The property is enclosed by a structured boundary wall featuring integrated stone masonry details and horizontal slatted fencing. Landscaping elements, including mature trees and ornamental shrubs, frame the building, while paved street-level details and staff figures complete the composition.
The download is a 404 MB compressed archive containing the native 3ds Max (.max) scene. Open it in 3ds Max; for other programs, export to FBX or OBJ from 3ds Max first.
Professionals working in 3ds Max can utilize this scene as a comprehensive base for architectural presentations. The file is structured to allow for easy manipulation of lighting setups, camera angles, and material parameters. Users should check the layer organization to manage foliage, lighting, and building geometry effectively. The scene is optimized for high-quality exterior rendering, providing a solid foundation for further customization, such as adjusting environmental variables or integrating additional entourage to populate the site and enhance the overall visual narrative of the project.