Loading page…
3D Scene
Modern Two-Storey Villa with Swimming Pool
by Thomas Allen
About this asset
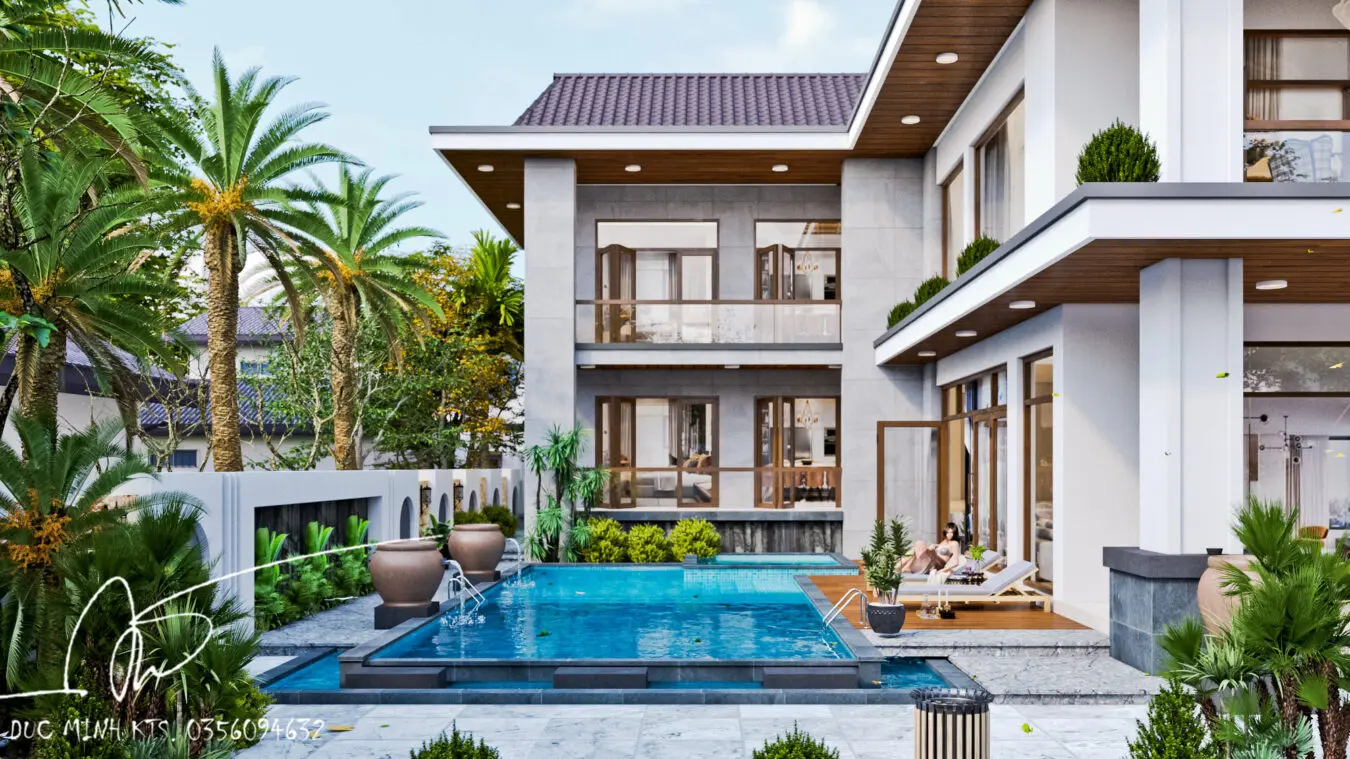
A modern two-storey villa SketchUp model featuring a swimming pool, stone cladding, and extensive glazing for realistic exterior design. This architectural scene presents a contemporary two-storey villa characterized by clean, linear geometry and a refined material palette. The facade integrates smooth light-grey stone cladding with expansive full-height glazing and warm timber-lined soffits. A prominent swimming pool occupies the foreground, framed by stone paving and decorative urns. The design emphasizes indoor-outdoor connectivity, with ground-floor living areas opening directly onto a timber-decked patio. Lush tropical landscaping, including mature palms and structured shrubbery, softens the architectural lines, creating a balanced, high-end residential aesthetic suitable for professional architectural visualization and site development projects.
The download is a 1231 MB compressed archive containing the native SketchUp (.skp) model. It opens directly in SketchUp; for 3ds Max, Blender or Cinema 4D, import it through a SketchUp importer or convert it first.
Professionals can utilize this SketchUp model as a foundational base for exterior architectural renderings. The scene is fully populated with geometry, including structural elements, landscaping, and water features, allowing for immediate lighting adjustments and material refinement. Users should leverage SketchUp layers to manage vegetation and structural components separately, ensuring efficient viewport navigation. The model is optimized for integration with third-party rendering plugins, where users can map high-resolution PBR textures and configure environmental lighting to achieve desired atmospheric results.