Loading page…
3D Scene
Modern Two-Storey Villa Exterior Scene
by Alexander Kardanovskiy
About this asset
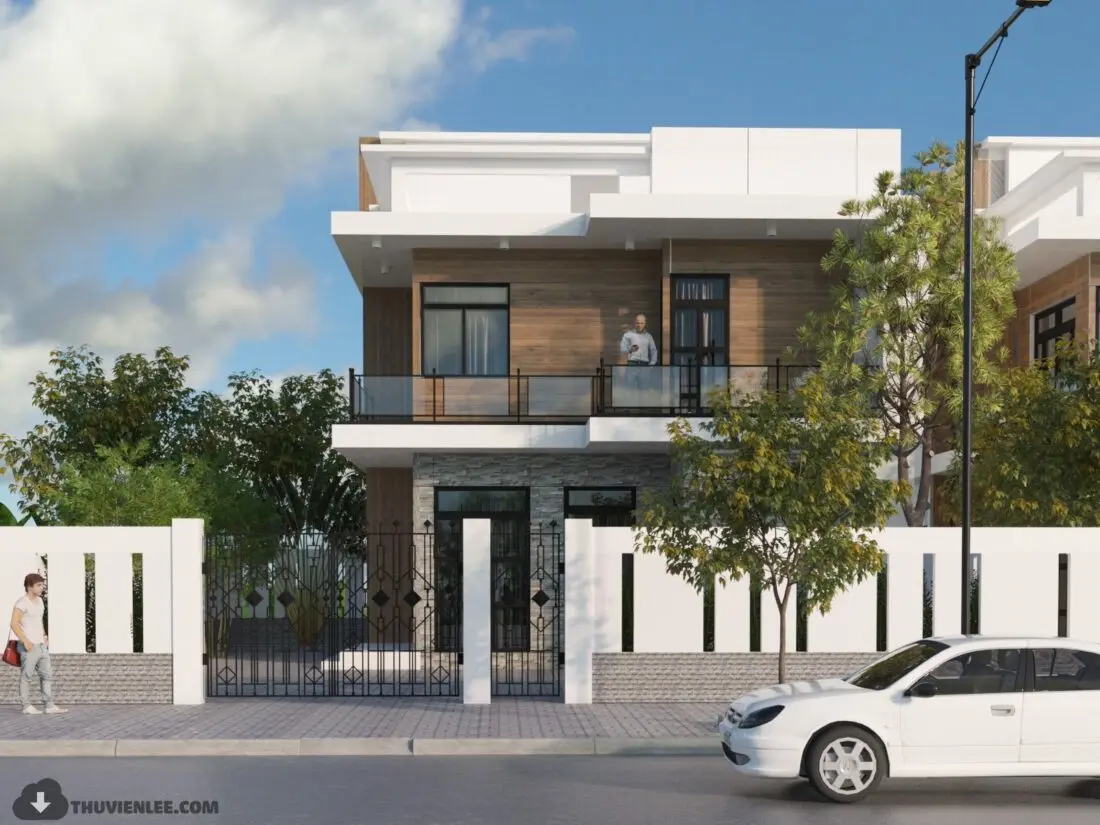
This modern two-storey villa exterior scene for 3ds Max features a clean facade with timber cladding and stone accents. The villa presents a contemporary aesthetic, defined by a crisp white render and warm timber paneling on the upper level. A stone-clad ground floor provides texture, contrasting with the minimalist white boundary walls. The structure includes a prominent first-floor balcony with a sleek glass balustrade and black metal frames. Large windows ensure transparency, while the surrounding landscape elements, including mature trees and street-level details, contribute to a realistic environment. The composition is balanced and clean, reflecting current residential design trends that prioritise geometric clarity and a mix of natural and industrial materials.
The download is a 366 MB compressed archive containing the native 3ds Max (.max) scene. Open it in 3ds Max; for other programs, export to FBX or OBJ from 3ds Max first.
Professionals can utilise this 3ds Max scene as a foundational template for architectural renders. The file includes pre-configured geometry, lighting setups, and material assignments, allowing for rapid iteration of exterior finishes. Users should check the layer structure to manage the vegetation and architectural elements separately, ensuring efficient viewport navigation. Texture maps are ready for adjustment, enabling quick customisation of the stone or wood finishes to match specific project requirements without needing to rebuild the foundational environment from scratch.