Loading page…
3D Scene
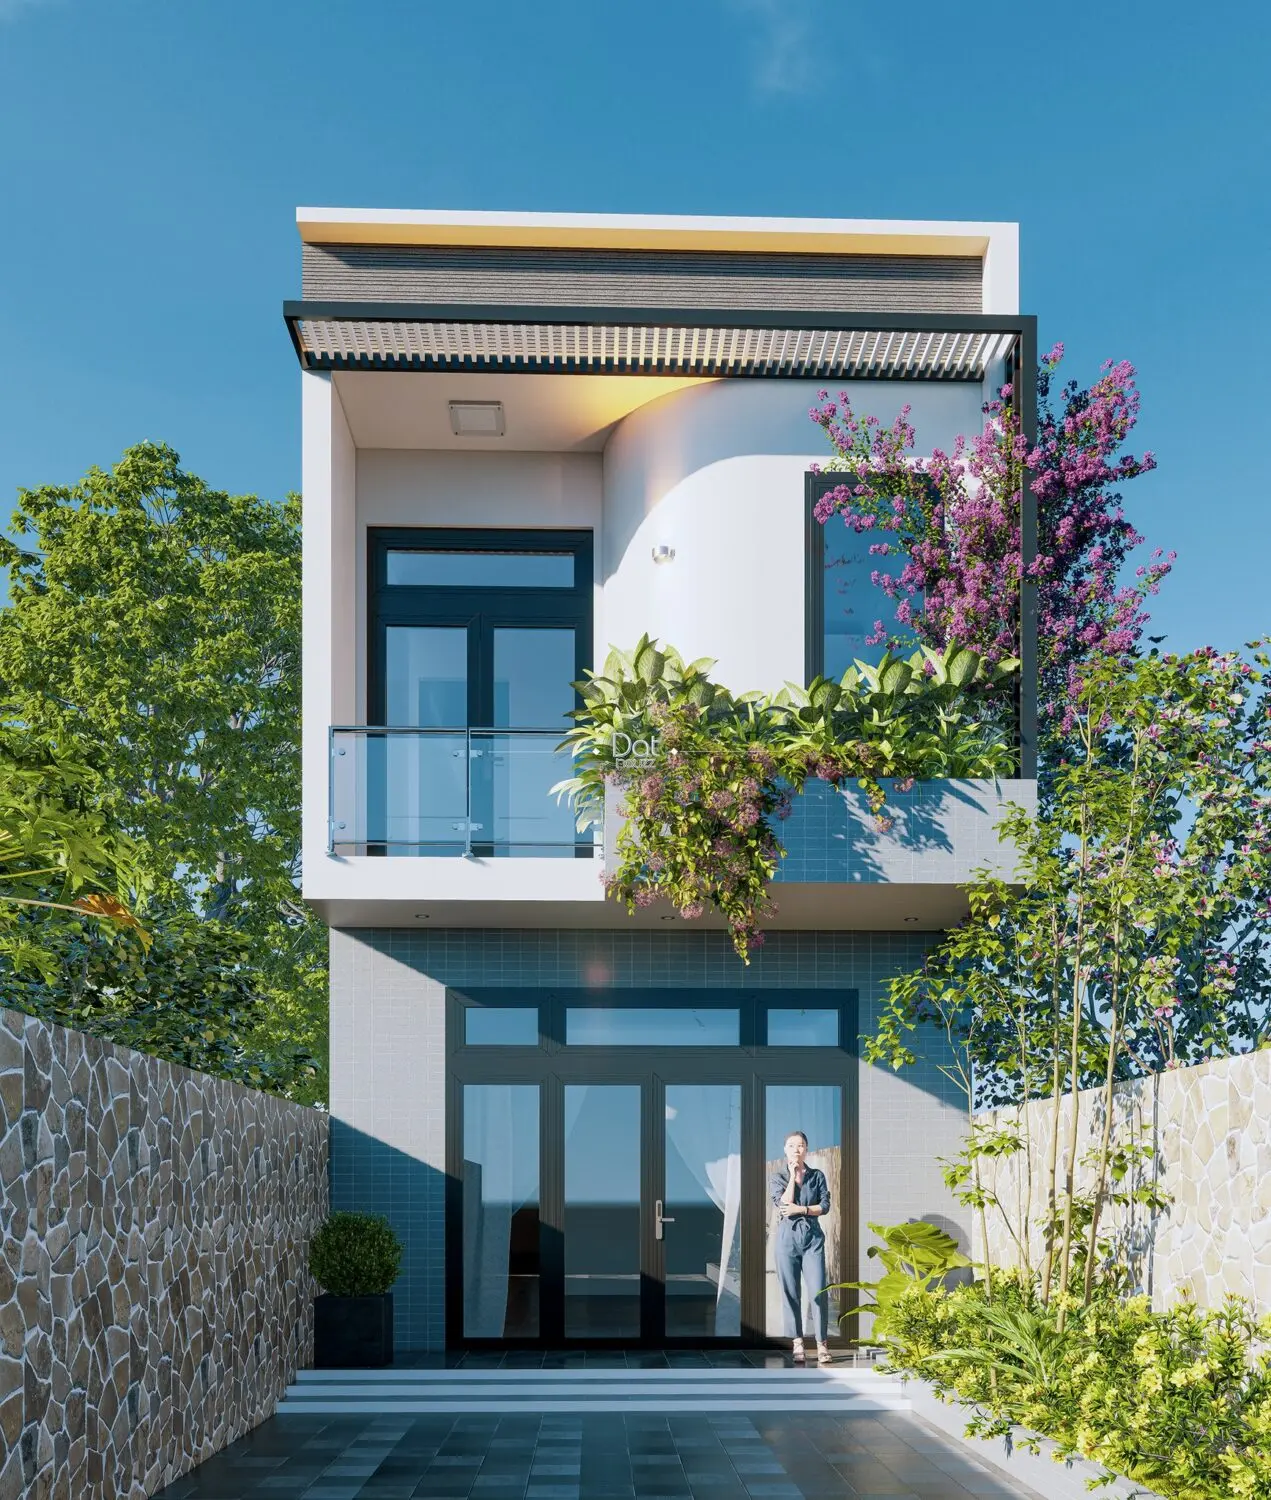
Modern Two-Storey Residential Facade Scene
by Sivaraman Krishnan
About this asset
This modern two-storey residential facade SketchUp scene features a crisp white render, grey tiled cladding, and integrated vertical greenery. This architectural scene showcases a contemporary two-storey residential building defined by clean, geometric lines. The ground floor is finished in textured grey tiles, while the upper level features a stark white facade with a curved architectural detail. A glass-railed balcony sits atop the lower volume, adorned with lush, cascading vegetation and vibrant purple flowering plants. Dark-framed glazing provides a high-contrast aesthetic throughout. The composition is flanked by rustic stone-clad boundary walls, creating a balanced, textured frame for the central structure. The overall design prioritises verticality and integration with soft landscaping elements.
The download is a 9.8 MB compressed archive containing the native SketchUp (.skp) model. It opens directly in SketchUp; for 3ds Max, Blender or Cinema 4D, import it through a SketchUp importer or convert it first.
Working with this SketchUp scene requires managing the layered geometry to adjust materials or lighting. Users should verify the component structure to ensure all vegetation and architectural elements are grouped logically for easy editing. The model is well-suited for populating with custom HDRI environments to achieve specific daylighting conditions. It is best practice to review the texture mapping on the tiled surfaces and stone cladding to ensure scale consistency across the facade before final rendering in preferred visualization software.