Loading page…
3D Scene
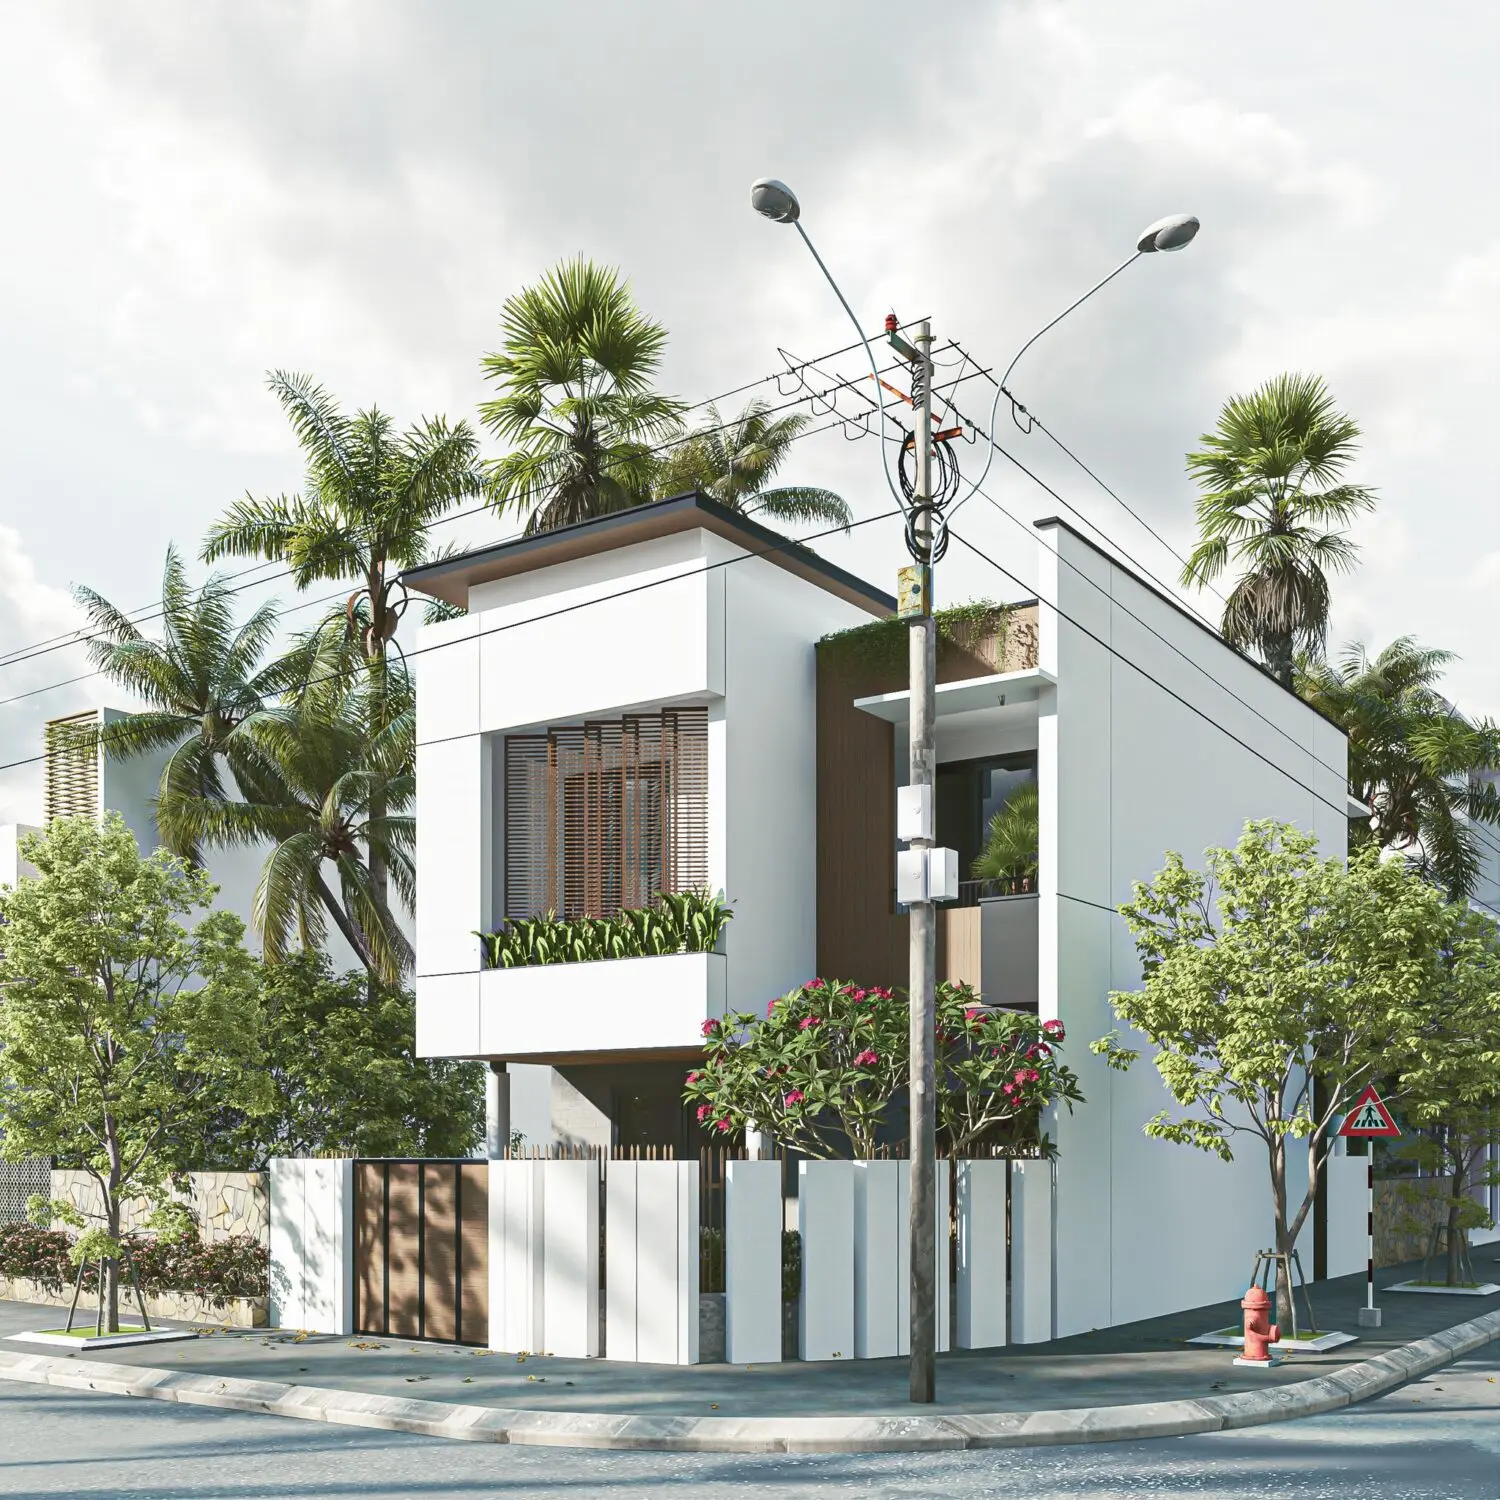
Modern Tropical Two-Storey Residential Exterior Scene
by Hannah Bacsoka
About this asset
This modern tropical two-storey residential exterior SketchUp scene features clean white facades, timber accents, and lush landscaping. Designed as a contemporary two-storey residence, this scene showcases a minimalist aesthetic defined by sharp geometric white volumes contrasted against warm timber cladding and vertical wooden louvres. The facade incorporates integrated planters and a sheltered entry, creating a seamless transition between the built environment and nature. The composition includes a perimeter fence with a rhythmic vertical pattern, providing privacy while maintaining architectural cohesion. Lush tropical vegetation, including palm trees and flowering shrubs, surrounds the property, enhancing the tropical character of the design. The overall proportions reflect a compact yet sophisticated urban residential building.
The download is a 30.4 MB compressed archive containing the native SketchUp (.skp) model. It opens directly in SketchUp; for 3ds Max, Blender or Cinema 4D, import it through a SketchUp importer or convert it first.
Utilise this SketchUp scene as a foundational environment for architectural rendering and design development. The model is structured for efficient navigation, allowing users to toggle layers for vegetation, building components, and site elements. Professionals can easily replace materials, adjust sun settings for specific shadow studies, or integrate additional site-specific context. Due to its comprehensive nature, it serves as a ready-to-render base, requiring only the application of custom textures or lighting setups to align with specific project requirements and visual styles.