Loading page…
3D Scene
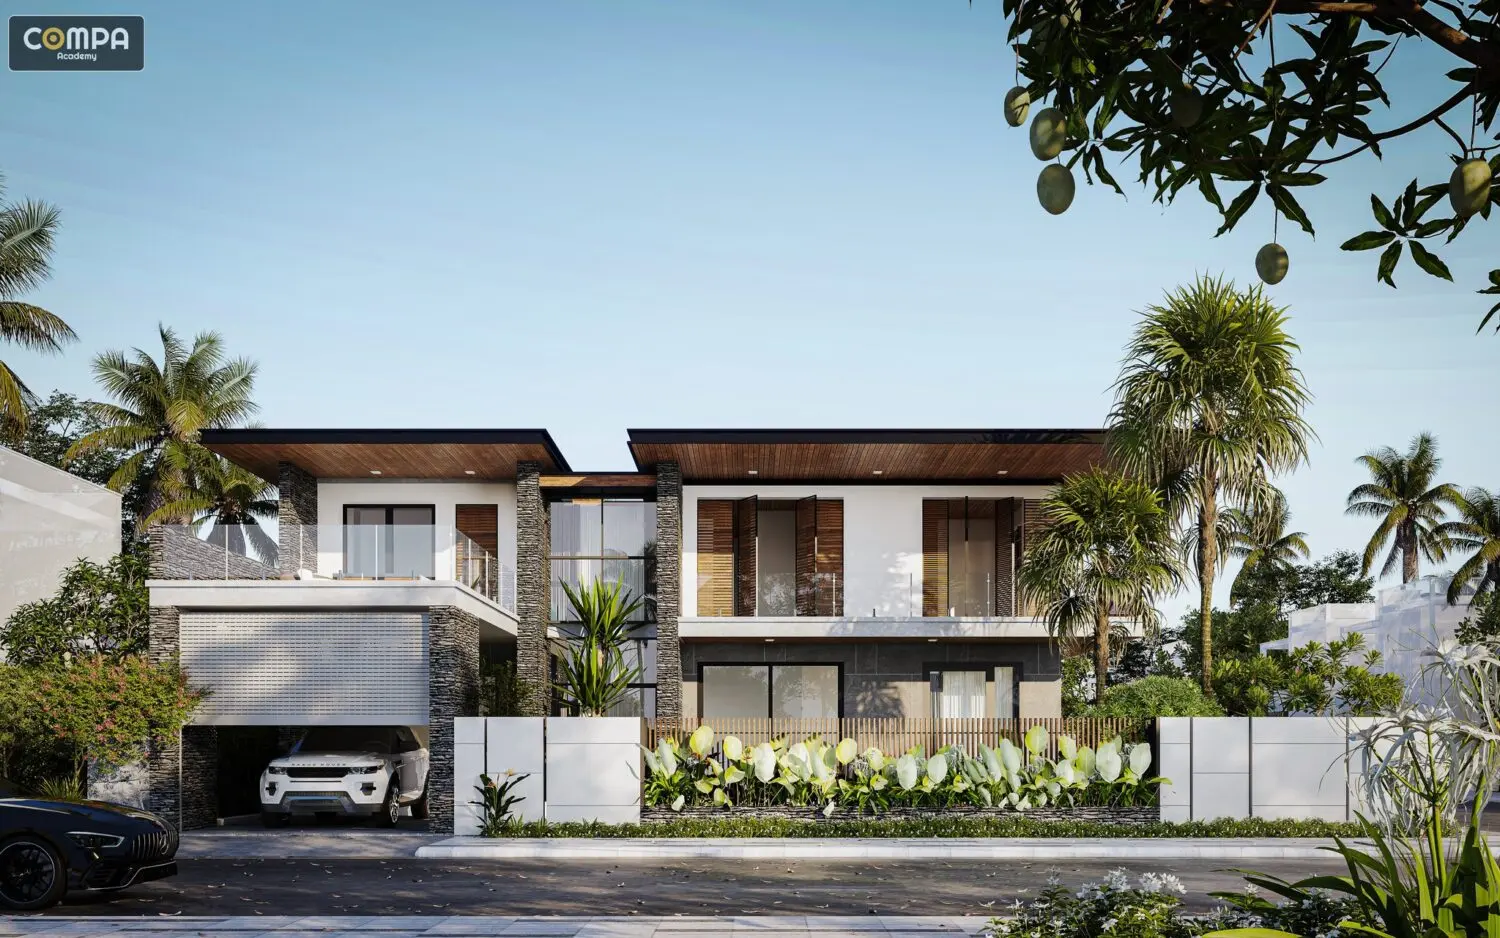
Modern Tropical Two-Storey Residence Exterior Scene
by Ugur Imamoglu
About this asset
This modern tropical two-storey residence SketchUp scene features a detailed exterior with stone cladding and wood accents. Designed with a contemporary tropical aesthetic, this two-storey residential project showcases clean horizontal lines and a balanced material palette. The facade integrates white rendered walls with textured dark stone cladding and warm timber soffit detailing. Large glass openings and operable timber shutters suggest a focus on natural ventilation and light penetration. A prominent flat roof overhang provides shade, while the ground floor incorporates an integrated garage and a semi-private boundary wall. The surrounding landscape includes lush tropical planting, mature palm trees, and manicured greenery, creating a cohesive and realistic architectural presentation.
The download is a 533 MB compressed archive containing the native SketchUp (.skp) model. It opens directly in SketchUp; for 3ds Max, Blender or Cinema 4D, import it through a SketchUp importer or convert it first.
As a complete SketchUp scene, this file is structured for immediate architectural visualisation. Users can navigate the model to establish preferred camera angles or adjust the environmental settings to suit specific lighting conditions. Materials are mapped to the geometry, allowing for easy replacement or refinement if utilising external render engines. The file includes structural elements, landscaping, and site-specific detailing, providing a ready-to-render environment that can be modified to accommodate bespoke project requirements or site constraints.



