Loading page…
3D Scene
Modern Three-Storey Residential House Exterior Scene
by Kervin Lau
About this asset
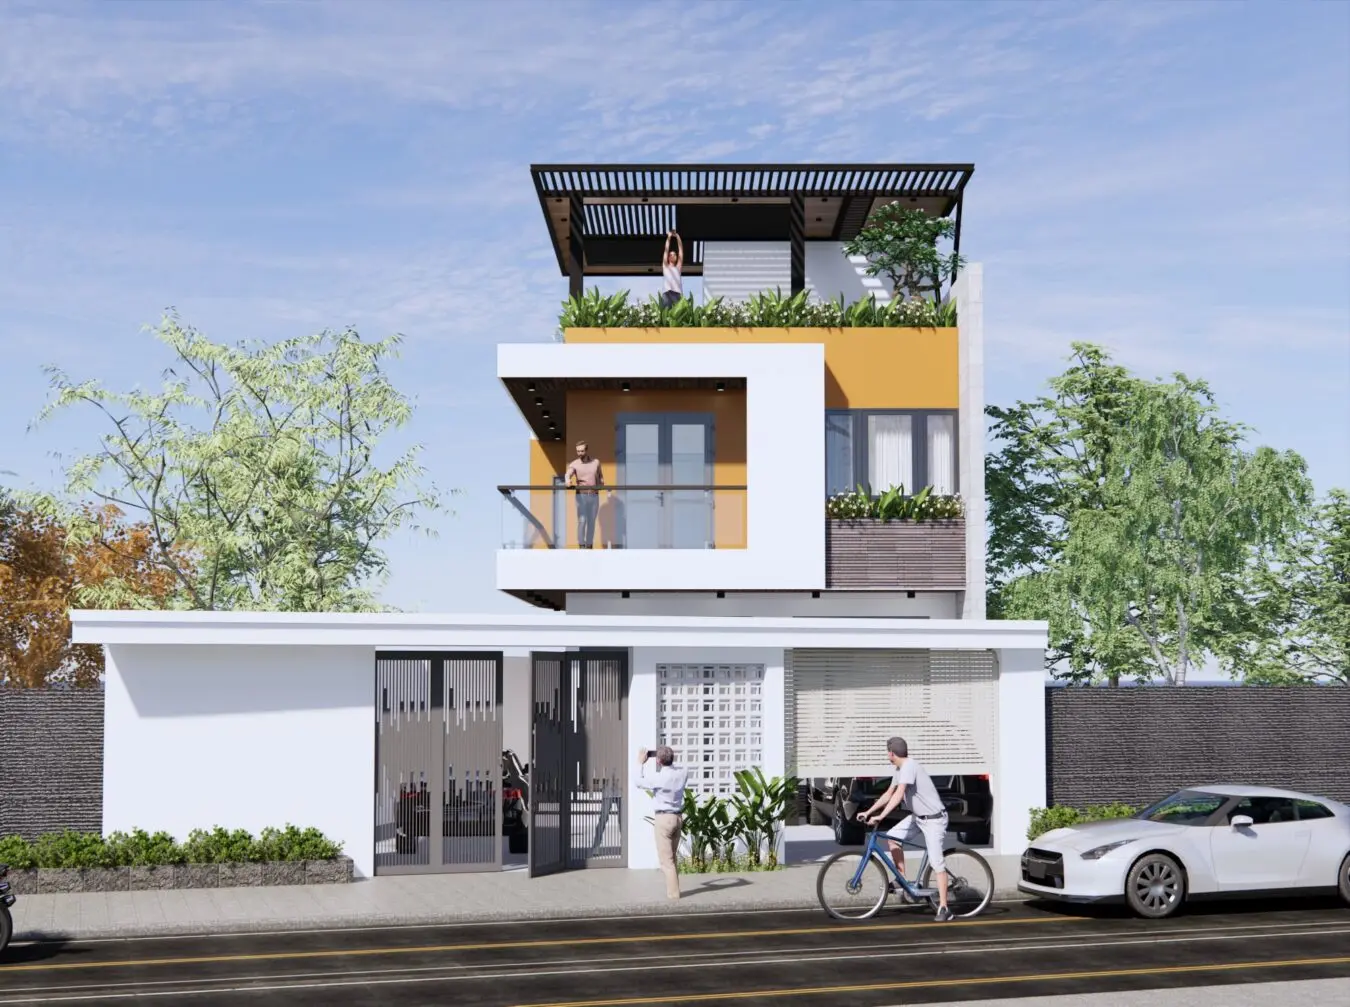
This SketchUp model of a modern three-storey residential house features an integrated exterior scene with facade detailing. The structure presents a contemporary three-storey residential design, characterised by a clean, white-rendered facade contrasted with vibrant orange accents. The ground floor incorporates a secure gated entrance and integrated parking, while the upper levels feature a cantilevered balcony and a rooftop terrace shaded by a slatted pergola structure. Large glazing elements provide transparency, paired with breeze-block detailing on the lower level for privacy and ventilation. Mature vegetation is integrated into the balcony and roof planters, creating a layered, verdant aesthetic that softens the sharp, geometric lines of the building envelope.
The download is a 124 MB compressed archive containing the native SketchUp (.skp) model. It opens directly in SketchUp; for 3ds Max, Blender or Cinema 4D, import it through a SketchUp importer or convert it first.
Designed for SketchUp, this scene arrives as a fully composed environment. Professionals can utilise the existing geometry to study massing or use it as a base for custom facade material overrides. The model is organised to allow for easy manipulation of individual elements, such as the pergola, balcony railings, or landscape features. Users should verify component layers to manage visibility when rendering or generating documentation, ensuring textures are correctly re-mapped if local pathing is interrupted upon loading the file.