Loading page…
3D Scene
Modern Retail Shop Facade Scene
by Minwoo Yang
About this asset
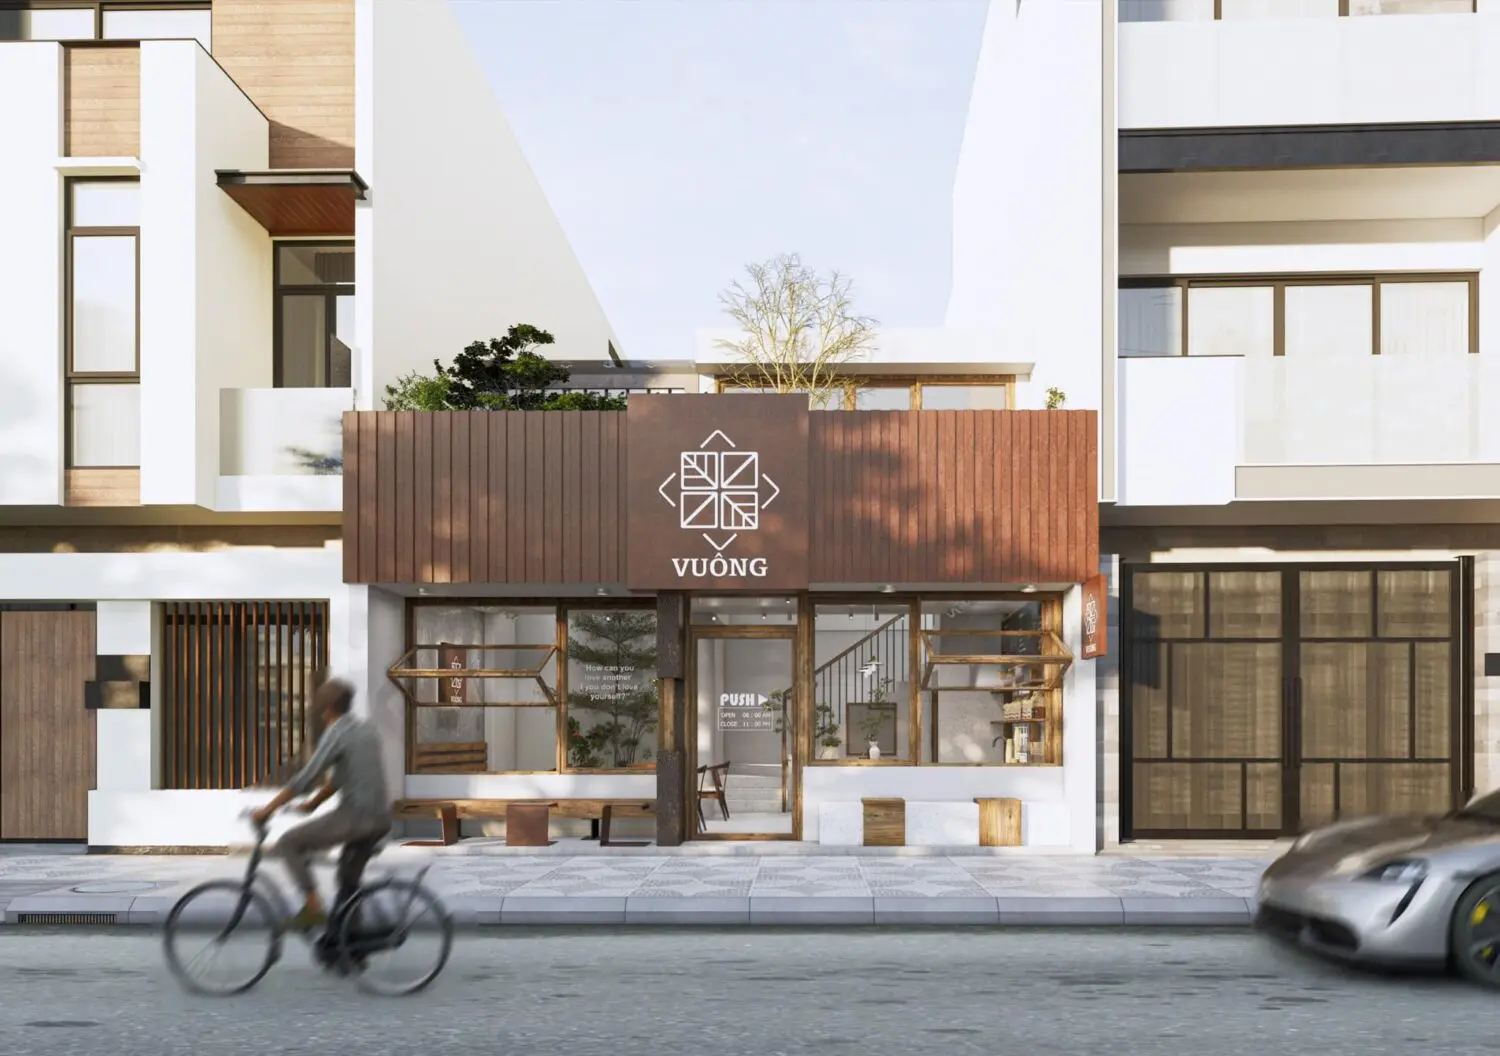
This modern retail shop facade scene for SketchUp features a contemporary storefront design with timber cladding and glazing. This architectural scene depicts a narrow, multi-level retail storefront integrated into an urban streetscape. The ground-level shop front is defined by timber-framed glazing and a prominent, horizontal timber-clad fascia panel that serves as a signage backdrop. The composition includes a central entry door flanked by large display windows, with integrated timber seating elements on the pavement. The upper levels transition into a clean, white-plastered residential aesthetic, balancing the warmth of the natural wood textures below. The design captures a cohesive, professional look suitable for high-quality architectural presentations and urban planning visualisations.
The download is a 55.3 MB compressed archive containing the native SketchUp (.skp) model. It opens directly in SketchUp; for 3ds Max, Blender or Cinema 4D, import it through a SketchUp importer or convert it first.
Professionals can utilise this SketchUp scene as a foundational environment for retail design projects. The file contains pre-configured geometry and material assignments, allowing users to modify textures or adjust lighting setups within the native environment. It is best handled by importing the model into a larger site context, scaling as required, and checking layer organisation to ensure smooth integration with existing project assets. The scene provides a solid base for quick rendering iterations or detailed design development.