Loading page…
3D Scene
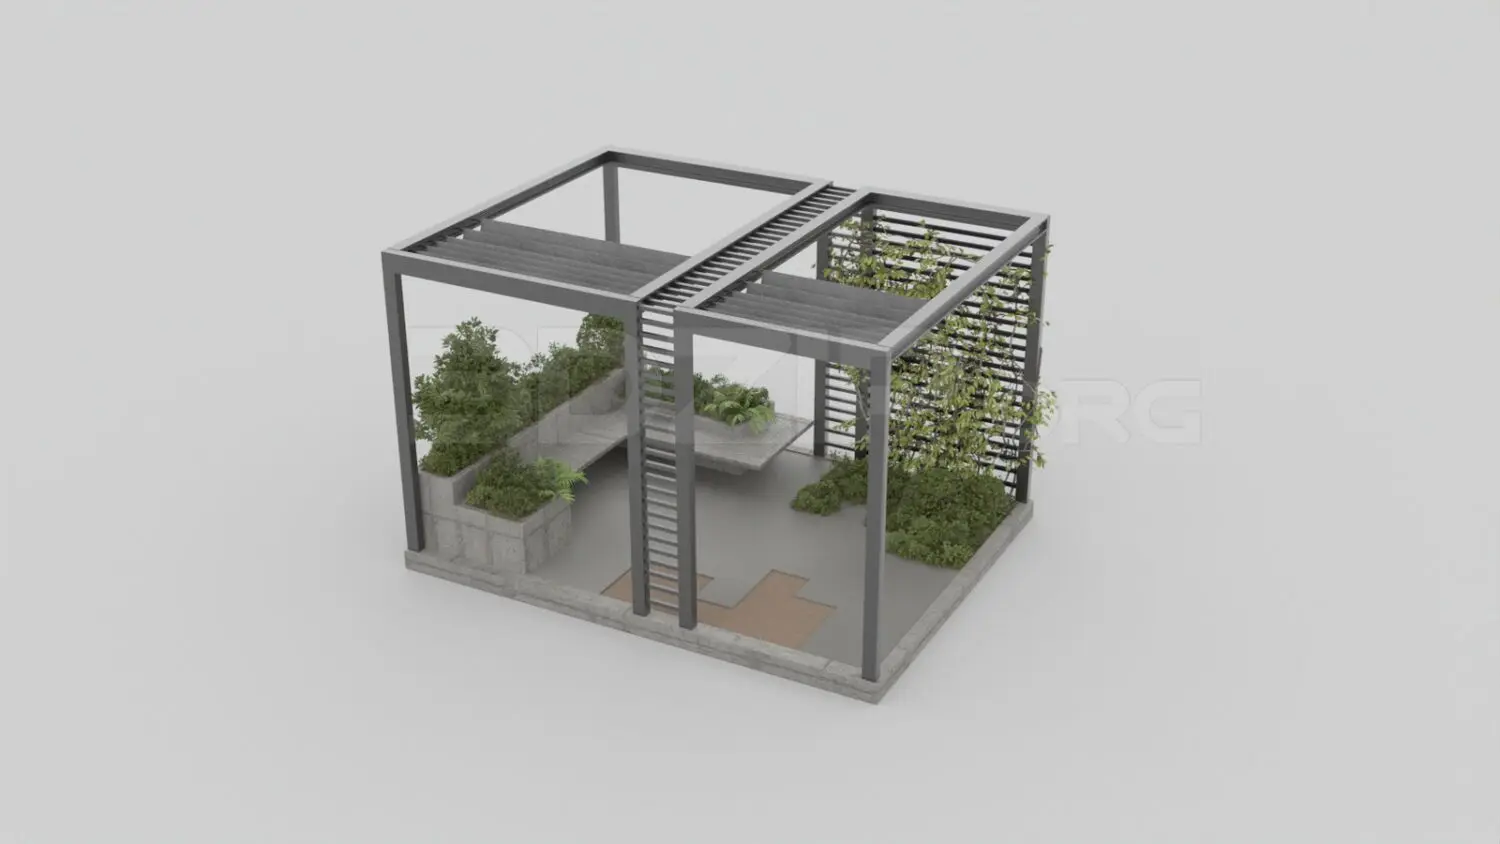
Modern Grey Metal Pergola Roof Garden Scene
by Paige Chambers
About this asset
This modern 3ds Max scene features a grey metal pergola with integrated concrete planters and lush greenery for roof gardens. Designed as a cohesive outdoor module, this scene centers around a minimalist grey metal pergola structure. It incorporates functional concrete planter boxes that double as seating, creating an efficient use of space typical of urban roof terraces. The layout includes slat-style roof panels for dappled shade and a vertical screen element for privacy. Various potted plants and shrubs are arranged within the planters to provide natural texture. The floor plane is composed of concrete paving slabs with a contrasting inset material, establishing a clean, geometric foundation for the overall architectural arrangement.
The download is a 112 MB compressed archive containing the native 3ds Max (.max) scene, set up with Corona materials. Open it in 3ds Max with Corona installed; for other programs, export to FBX or OBJ from 3ds Max first.
Professionals can utilize this 3ds Max scene by merging it directly into larger architectural projects. The file is structured to allow for easy relocation of individual elements such as the pergola frame, planters, or vegetation assets. Users should check layer assignments upon import to manage the high-poly vegetation components efficiently. Materials are pre-applied, and scaling should be verified against the project site plan before final placement within the master file to ensure correct proportional alignment with surrounding building elements.