Loading page…
3D Scene
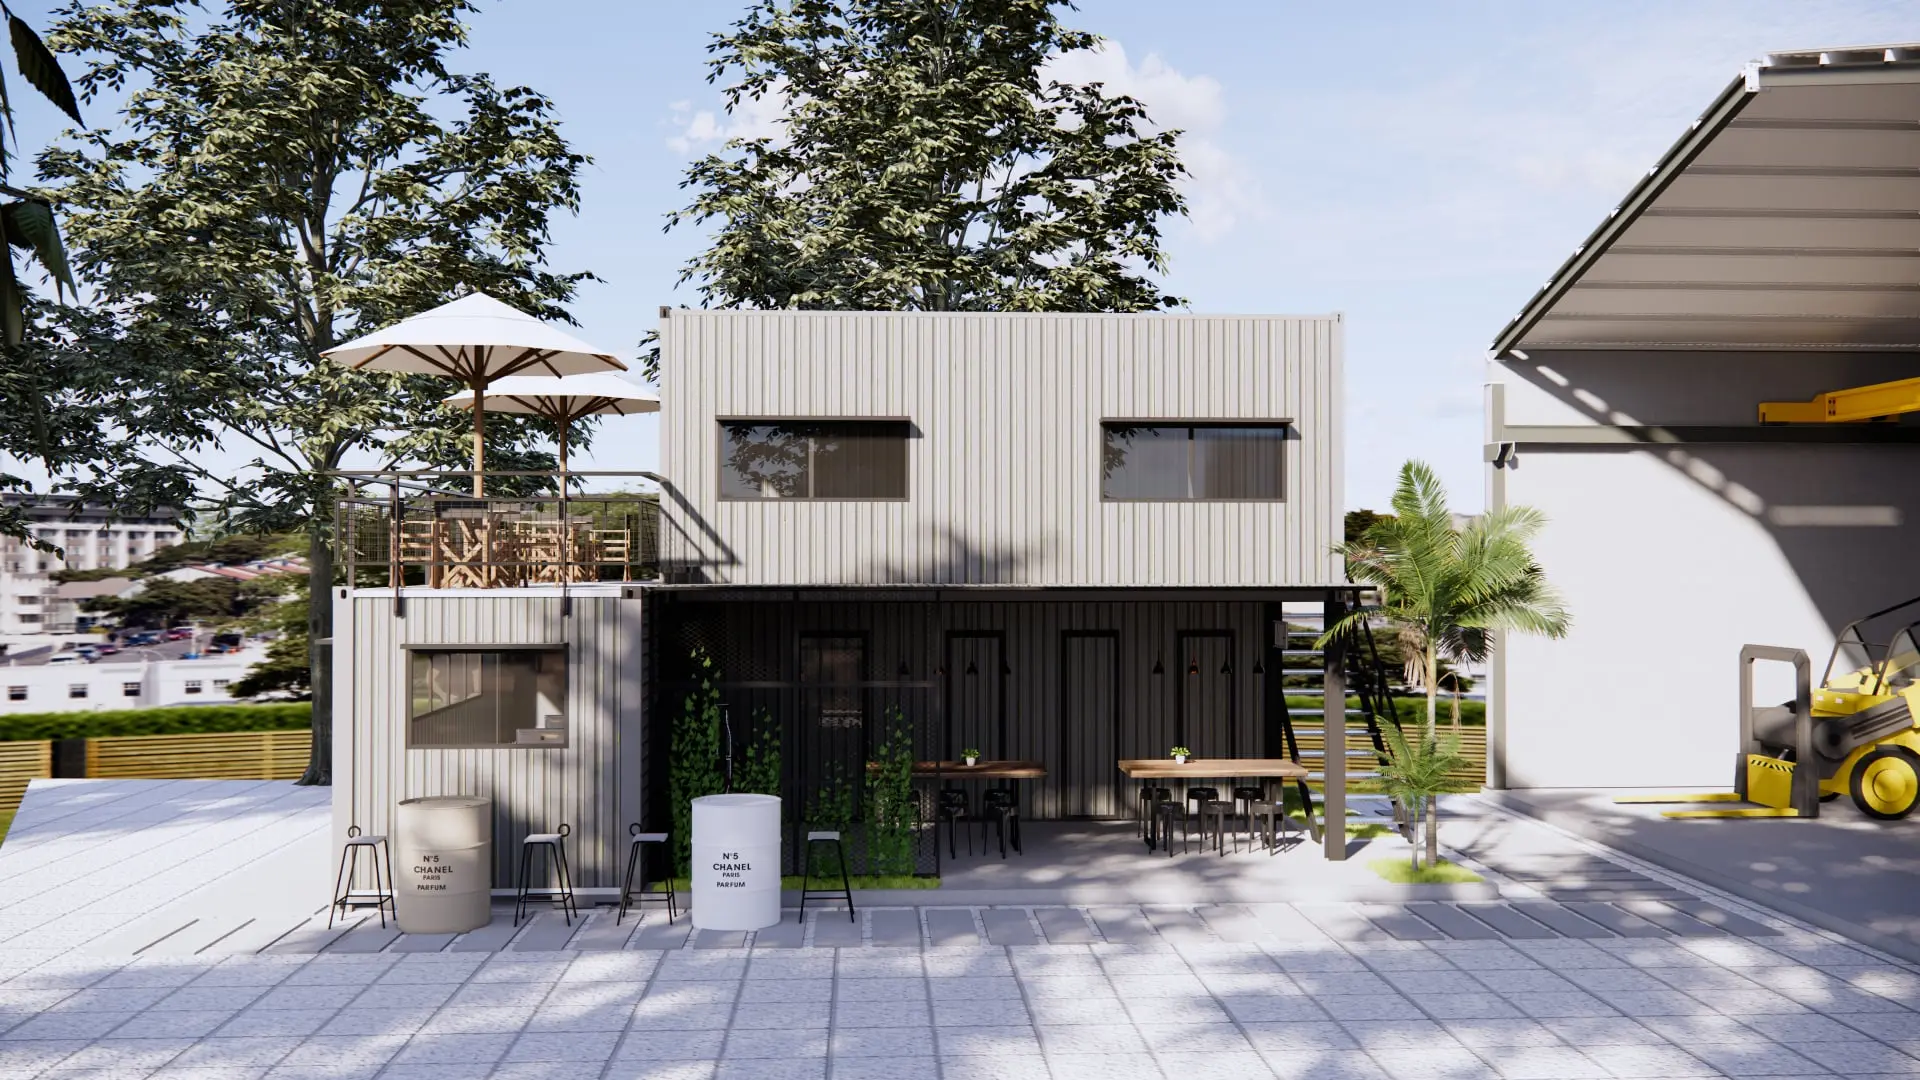
Modern Grey Industrial Container Office Scene
by Gilberto Baroni Junior
About this asset
This industrial SketchUp scene features a two-storey office constructed from repurposed shipping containers with a rooftop terrace. The structure utilizes corrugated steel modules, finished in a neutral grey, to create a versatile workspace. The ground level includes a sheltered outdoor seating area with timber tables and metal stools, while the upper floor provides an open-air terrace protected by umbrellas. The design incorporates industrial elements like exposed metal framing, external stair access, and minimalist furniture. Potted plants and greenery soften the hard edges of the steel construction. This composition balances utilitarian container aesthetics with functional social spaces, making it a comprehensive starting point for visualizing modular architecture projects in an urban or industrial context.
The download is a 73.8 MB compressed archive containing the native SketchUp (.skp) model. It opens directly in SketchUp; for 3ds Max, Blender or Cinema 4D, import it through a SketchUp importer or convert it first.
To integrate this SketchUp file into your workflow, ensure the model is correctly scaled relative to your site plan. Use the layers panel to manage the visibility of vegetation and furniture, allowing for easier manipulation of the primary container geometry. You can apply custom material textures to the corrugated surfaces to adjust for different lighting conditions. The scene is pre-set with basic lighting, but you may need to adjust the shadow settings or add an HDRI to match your specific project environment and time of day.