Loading page…
3D Scene
Modern Grey Concrete Two-Storey House Exterior Scene
by Jeffrey Weinstein
About this asset
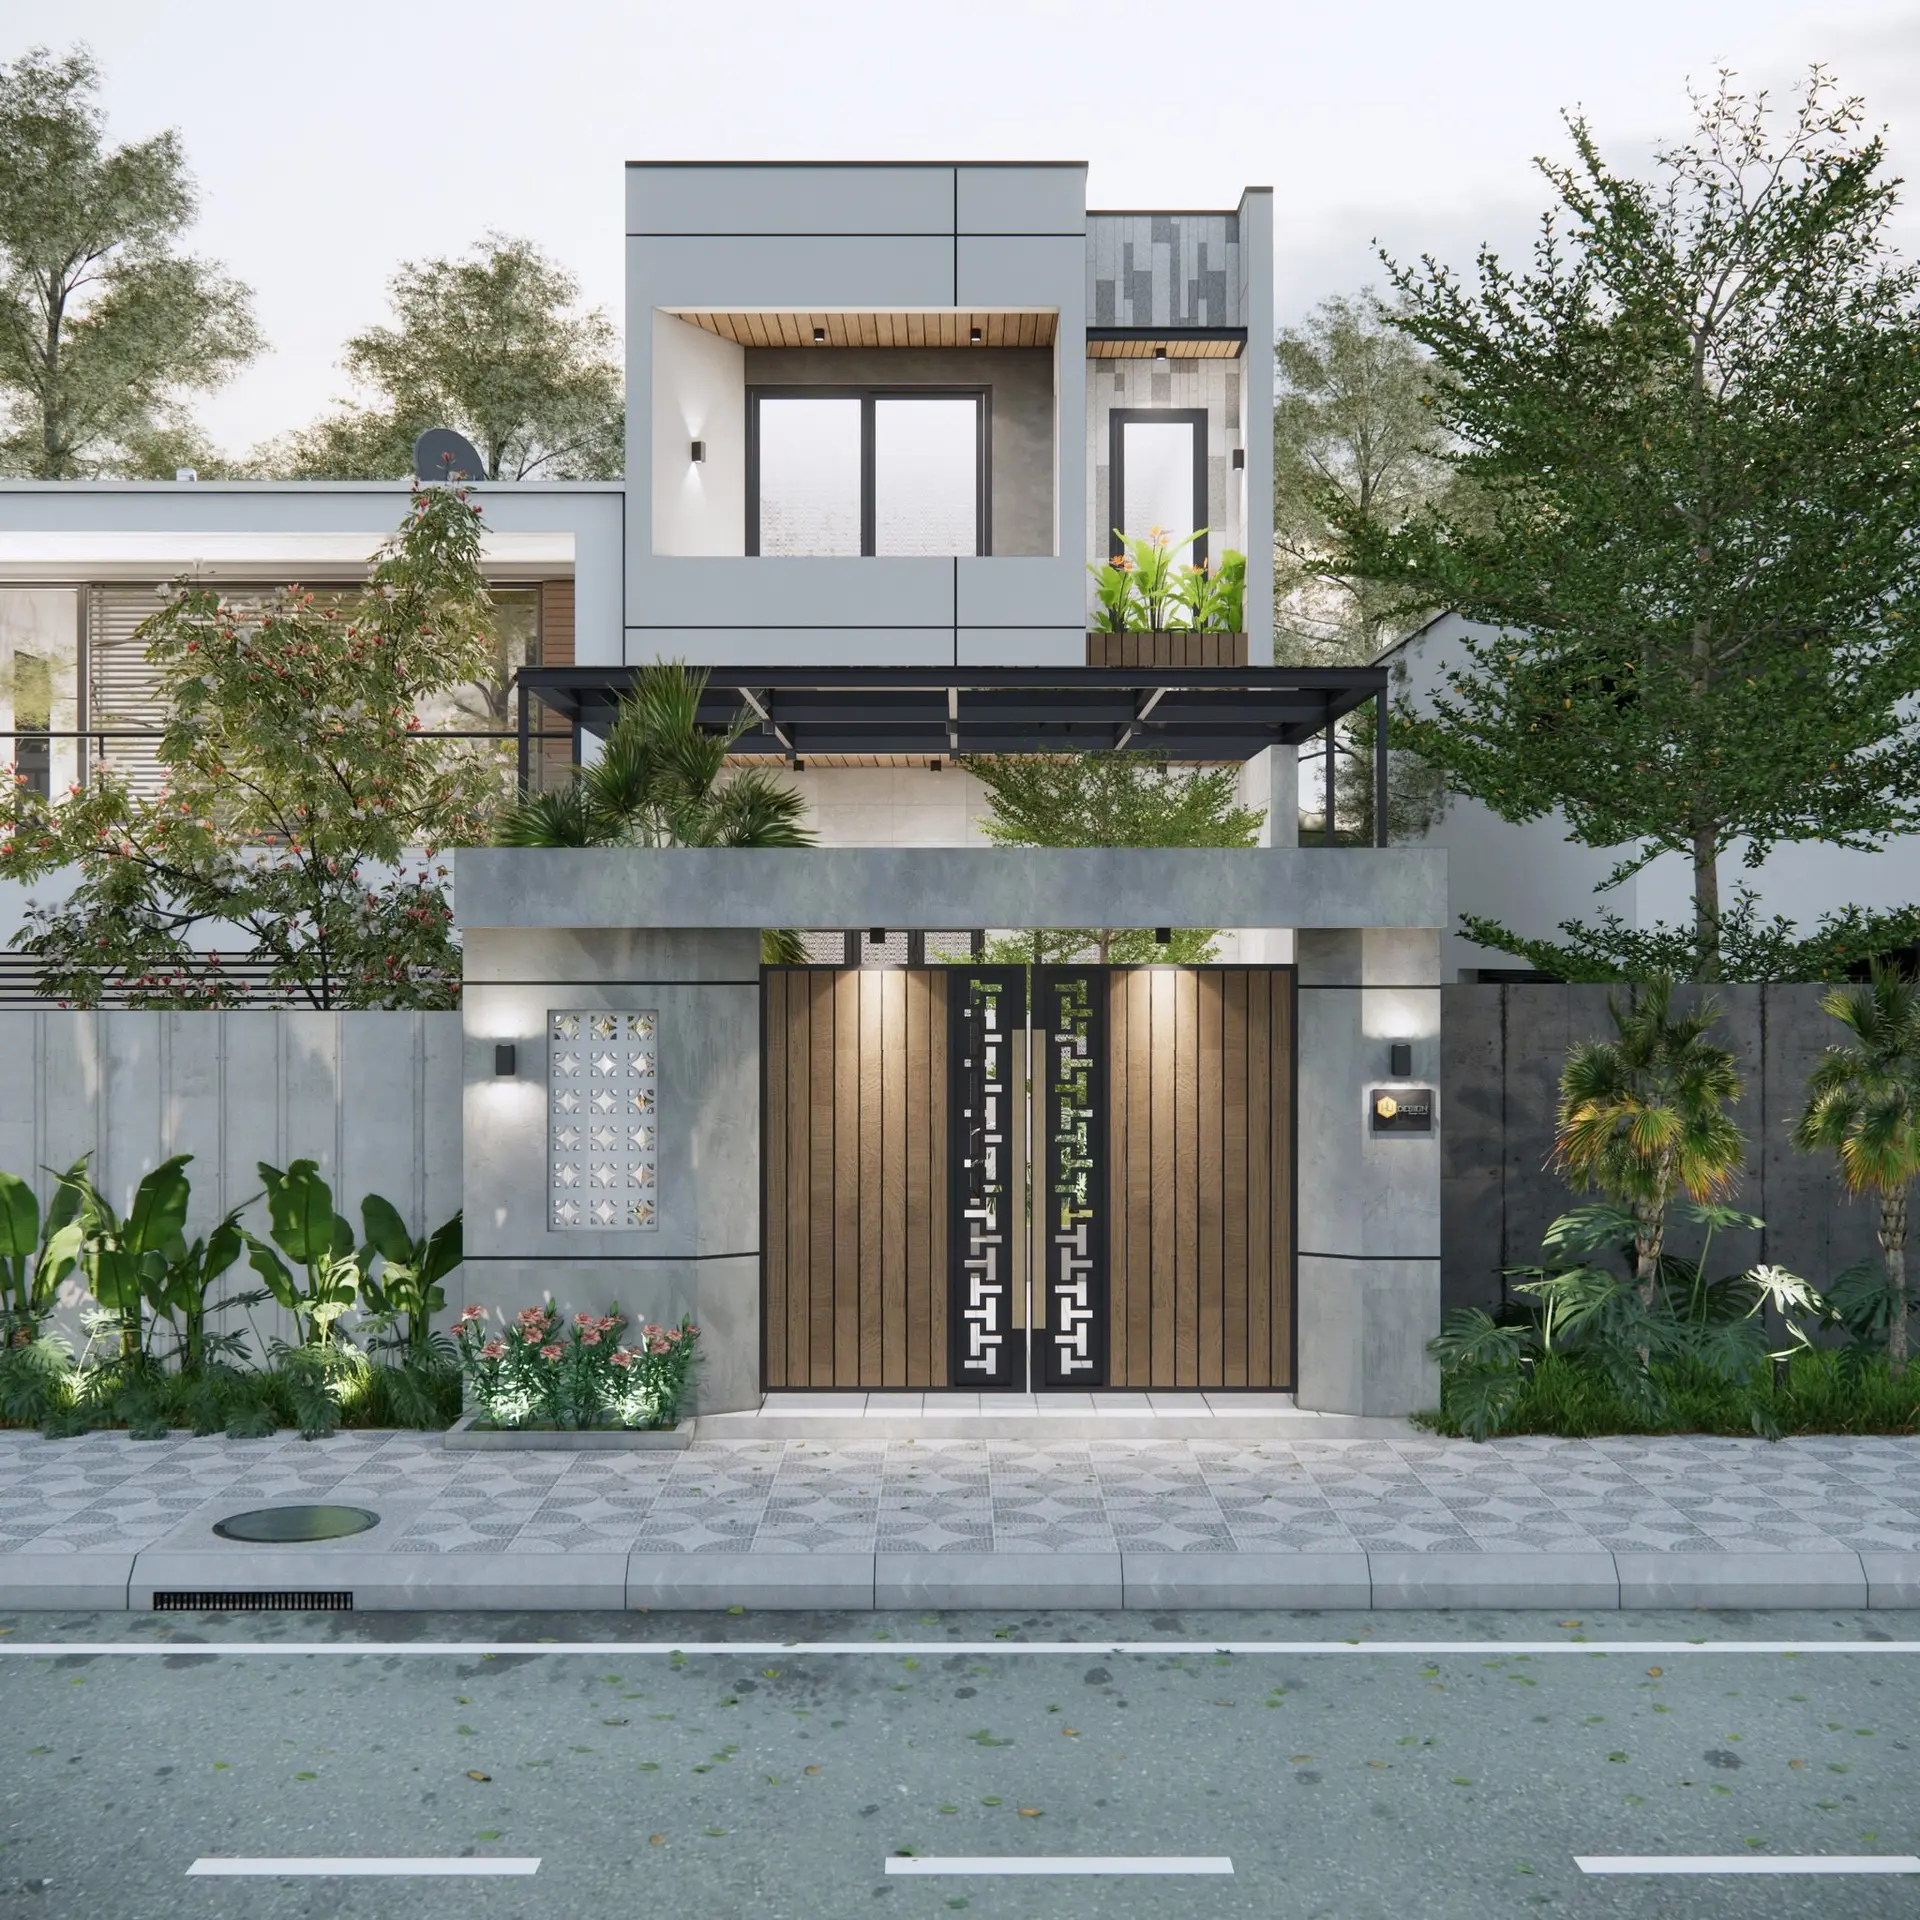
This modern two-storey house exterior SketchUp scene features a sophisticated concrete facade with wood-paneled gates and integrated lighting. This architectural scene showcases a contemporary two-storey residence defined by clean lines and a material palette of grey concrete, warm-toned wood, and dark metal accents. The design features a prominent perimeter wall incorporating decorative breeze-block detailing and a robust, vertical-slatted timber gate with intricate metal laser-cut panels. Large window apertures provide depth, while the upper floor integrates a recessed balcony with soft timber soffit cladding. Lush tropical landscaping, including potted palms and ground-level greenery, softens the structured geometry of the building, creating a balanced, high-end residential aesthetic suitable for urban environments.
The download is a 4.7 MB compressed archive containing the native SketchUp (.skp) model. It opens directly in SketchUp; for 3ds Max, Blender or Cinema 4D, import it through a SketchUp importer or convert it first.
Utilise this SketchUp scene as a foundational environment for exterior architectural visualisations. The file is structured to allow for easy manipulation of the building envelope, material textures, and vegetation placement. Users can adjust the daylight system or swap the background environment to suit specific project site conditions. Given the file size and complexity, it is best practice to manage the model using layers or tags to toggle between high-detail landscaping and structural elements, ensuring smooth viewport navigation during the rendering setup process.