Loading page…
3D Scene
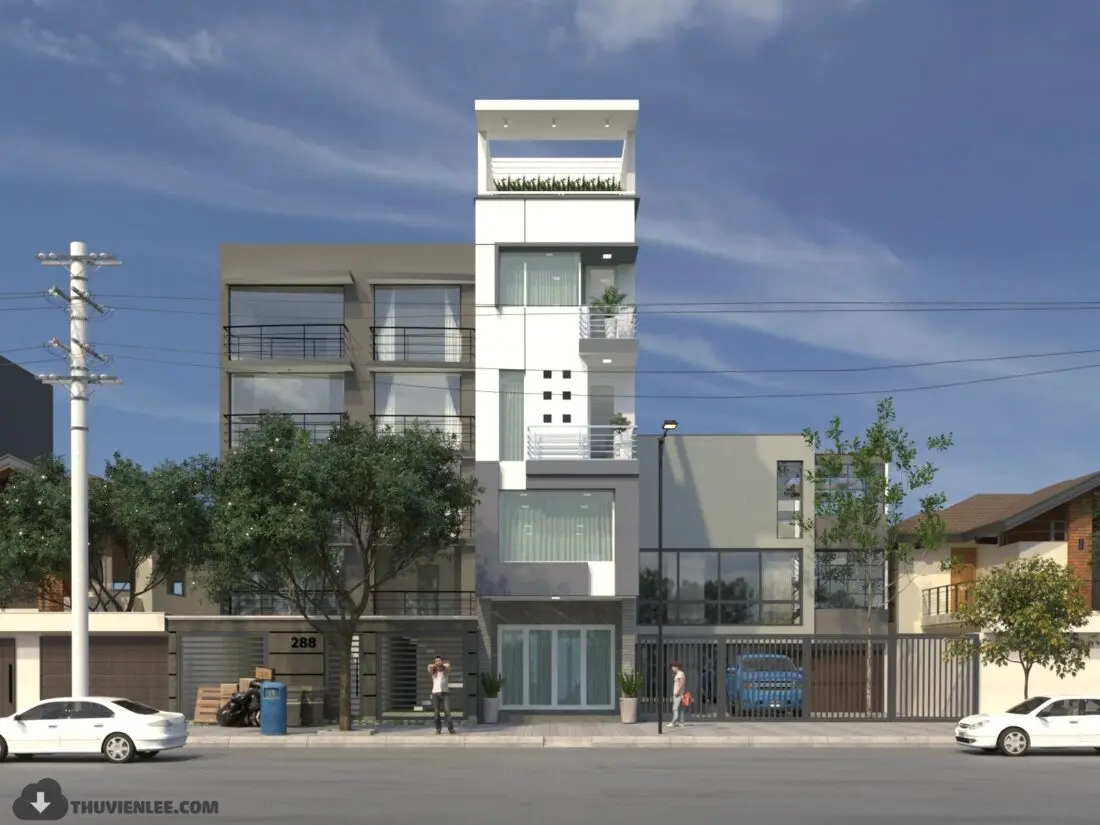
Modern Grey and White Mixed-Use Building Scene
by Wooksung Lee
About this asset
This modern mixed-use building scene for 3ds Max features a four-storey facade with a clean grey and white palette and integrated balconies. The building presents a contemporary urban aesthetic defined by a vertical composition of grey and white rendered concrete volumes. Its facade incorporates large fixed glazing, balcony railings, and a prominent rooftop terrace area. The ground floor includes a gated entrance and street-level access points. The design balances solid massing with transparency, creating a rhythmic frontage suitable for mixed-use developments. Detailed elements such as balcony planters, window treatments, and external lighting fixtures contribute to a complete visual presentation, reflecting a typical mid-density urban residential or commercial typology found in modern city environments.
The download is a 615 MB compressed archive containing the native 3ds Max (.max) scene. Open it in 3ds Max; for other programs, export to FBX or OBJ from 3ds Max first.
Designed for 3ds Max, this scene provides a pre-lit environment with materials and geometry already assigned. Users can open the file to inspect the layer structure or merge specific building components into larger urban masterplans. The lighting setup is optimized for daylight visualization, allowing for immediate rendering or adjustment of exposure values. Texture mapping is applied to the facade elements, and the scene is scaled to real-world units, ensuring efficient integration into existing project workflows for architectural presentations or site context studies.