Loading page…
3D Scene
Garden Exterior Scene Set
by Cong Fang
About this asset
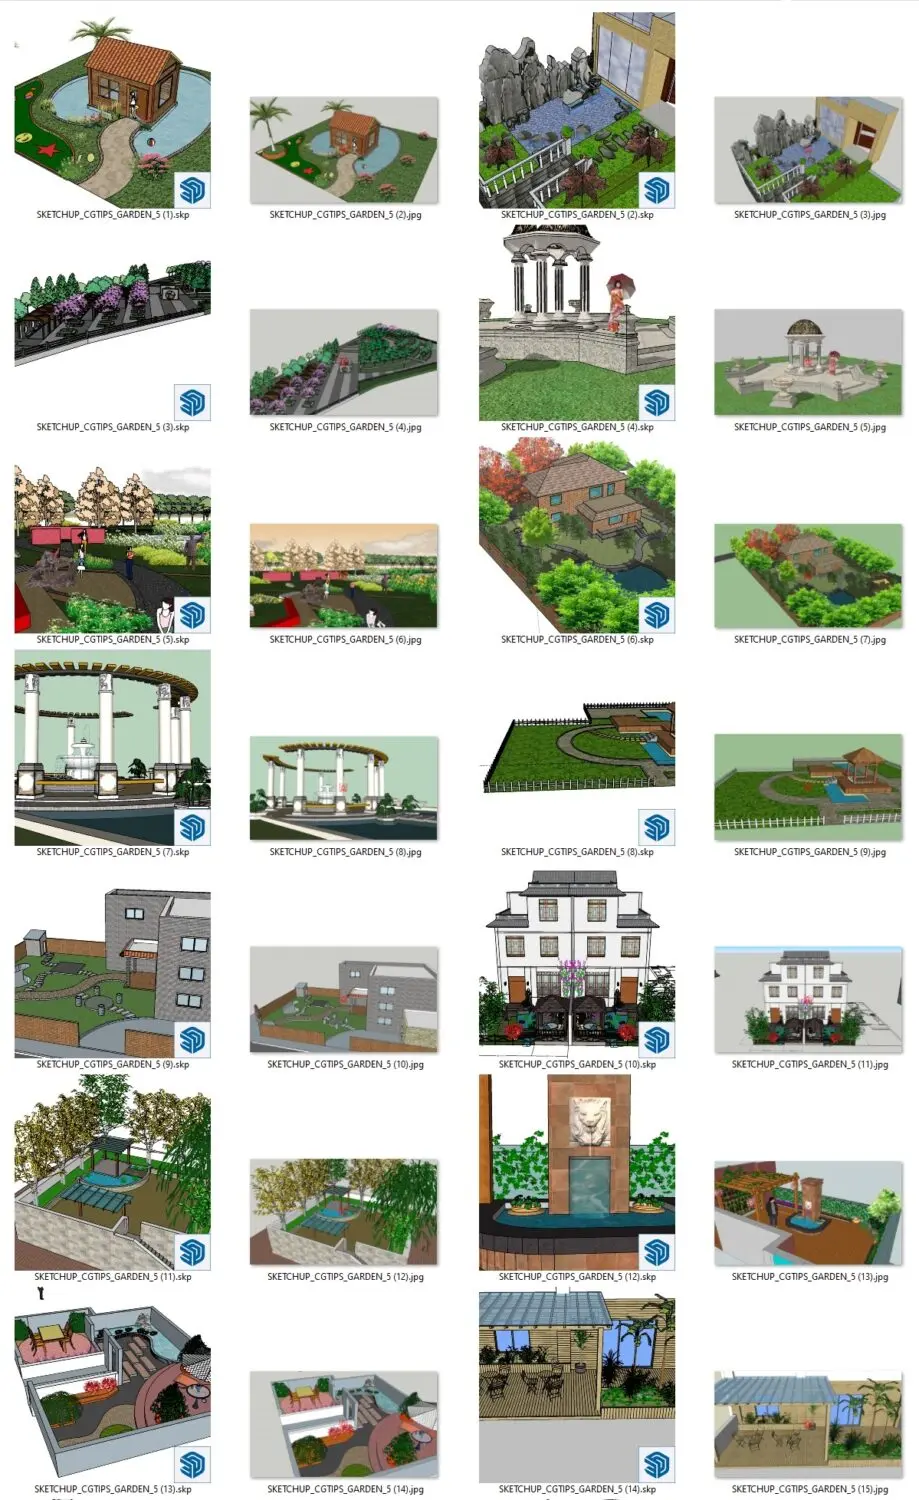
This collection of fifteen garden exterior scenes for SketchUp provides comprehensive landscape layouts with varied hardscaping and planting. This extensive set comprises fifteen distinct garden design scenes, each featuring a unique arrangement of architectural and natural elements. The layouts incorporate various features such as wooden pergolas, stone water fountains, paved walkways, and structured patio zones. Planting schemes are integrated throughout, utilizing diverse tree species, shrubs, and lawn areas to define spatial boundaries. The hardscaping materials range from natural stone and timber decking to decorative masonry, creating a balance between built structures and organic greenery. These scenes demonstrate different stylistic approaches to residential outdoor living spaces, providing a diverse library of site-specific landscaping configurations.
The download is a 125 MB compressed archive containing the native SketchUp (.skp) model. It opens directly in SketchUp; for 3ds Max, Blender or Cinema 4D, import it through a SketchUp importer or convert it first.
Professionals can utilize these SketchUp files as foundational templates for site planning or as a reference library for landscape detailing. By importing individual scenes into an active project, designers can extract specific components like pergolas or water features for use in custom master plans. The models are organized to allow for easy scaling, material swaps, and the integration of additional site-specific context. Users should manage layers carefully to toggle between hardscape elements and vegetation, ensuring optimal viewport performance while refining layouts for final presentations.