Loading page…
3D Scene
Contemporary White Six-Storey Mixed-Use Apartment Building Scene
by Aldana Ferrer Garcia
About this asset
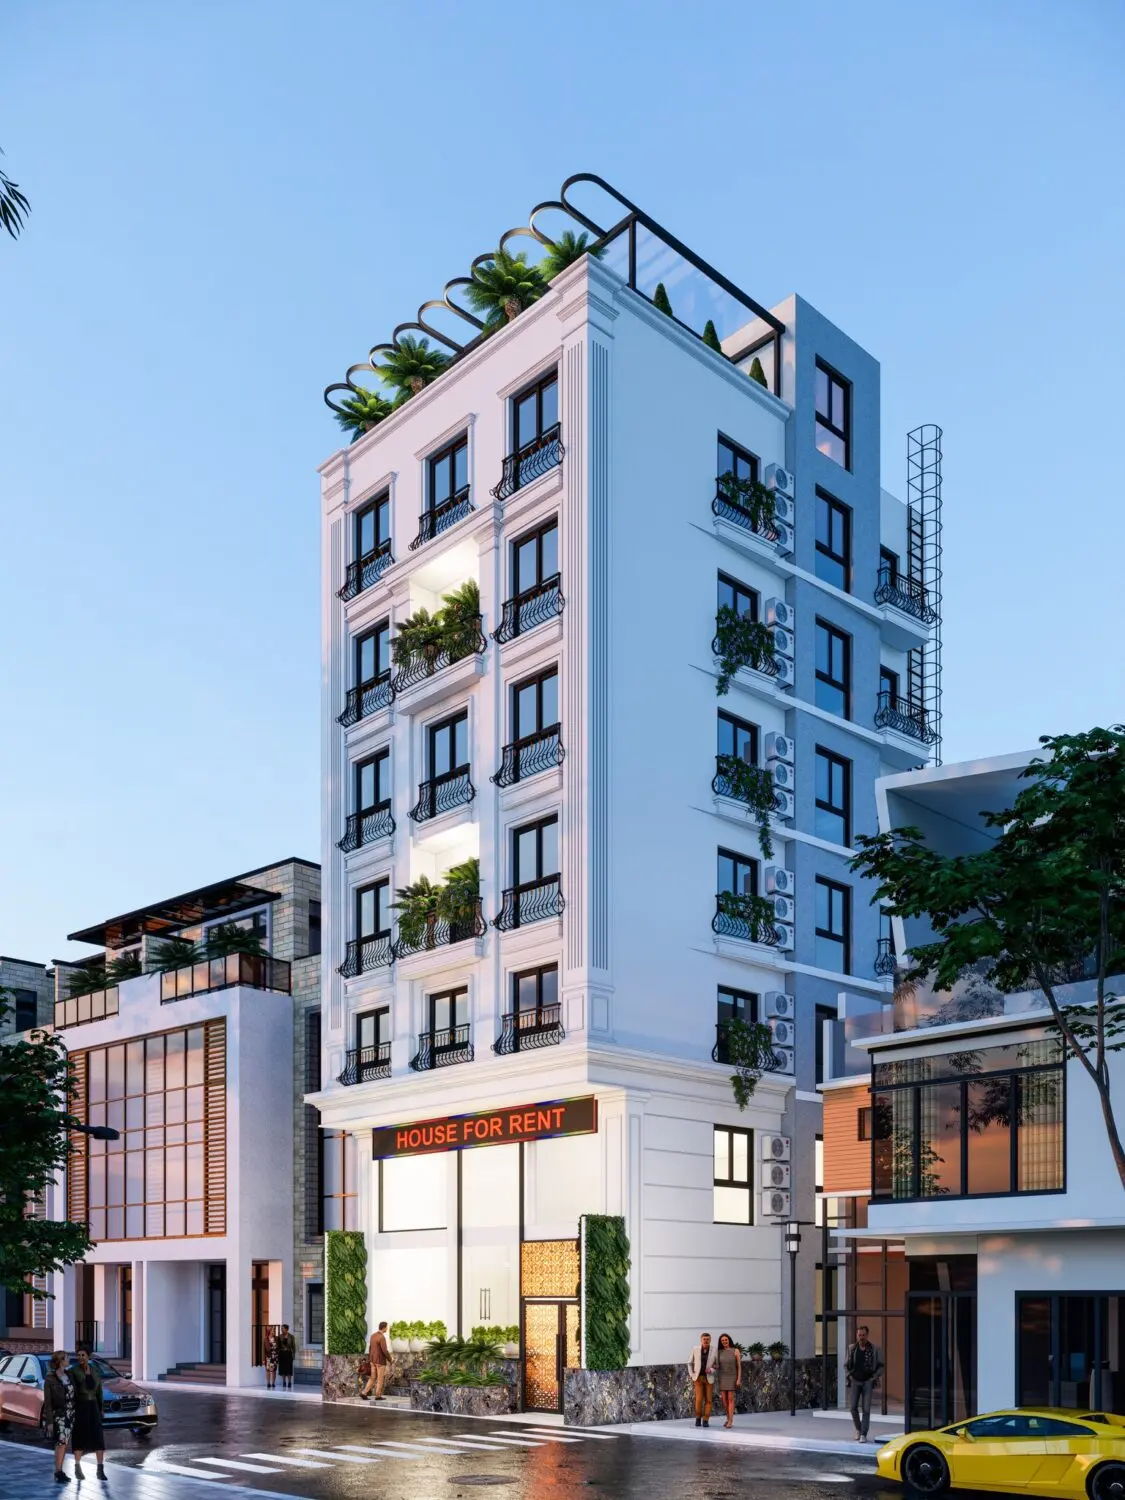
This contemporary six-storey mixed-use building SketchUp scene features a white facade, black metal balconies, and integrated rooftop greenery. Designed as a dense urban infill project, this six-storey structure combines ground-level commercial space with residential apartments above. The facade is defined by a clean, white-rendered finish contrasted by dark-toned metal balcony railings and window frames. Each upper level includes a small balcony space, while the roof is topped with a decorative metal frame and landscaping. The ground floor features large glazing for retail visibility, complemented by vertical greenery and stone-textured lower wall cladding. Air conditioning units are mounted on the side elevation, adding a layer of functional realism to the architectural composition.
The download is a 251 MB compressed archive containing the native SketchUp (.skp) model. It opens directly in SketchUp; for 3ds Max, Blender or Cinema 4D, import it through a SketchUp importer or convert it first.
Utilise this SketchUp model as a master scene for exterior architectural visualisations. The file is structured to allow for easy camera placement and lighting adjustments. Users can manage the scene by toggling layers to isolate the building from the surrounding urban context. Because the model includes pre-applied material textures and integrated components, it is ready for quick viewport rendering or export to external engines. Ensure that face orientations are checked if scaling the building to fit specific site plan requirements.