Loading page…
3D Scene
Contemporary White and Brown Timber Two-Storey House Scene
by Emily Burton
About this asset
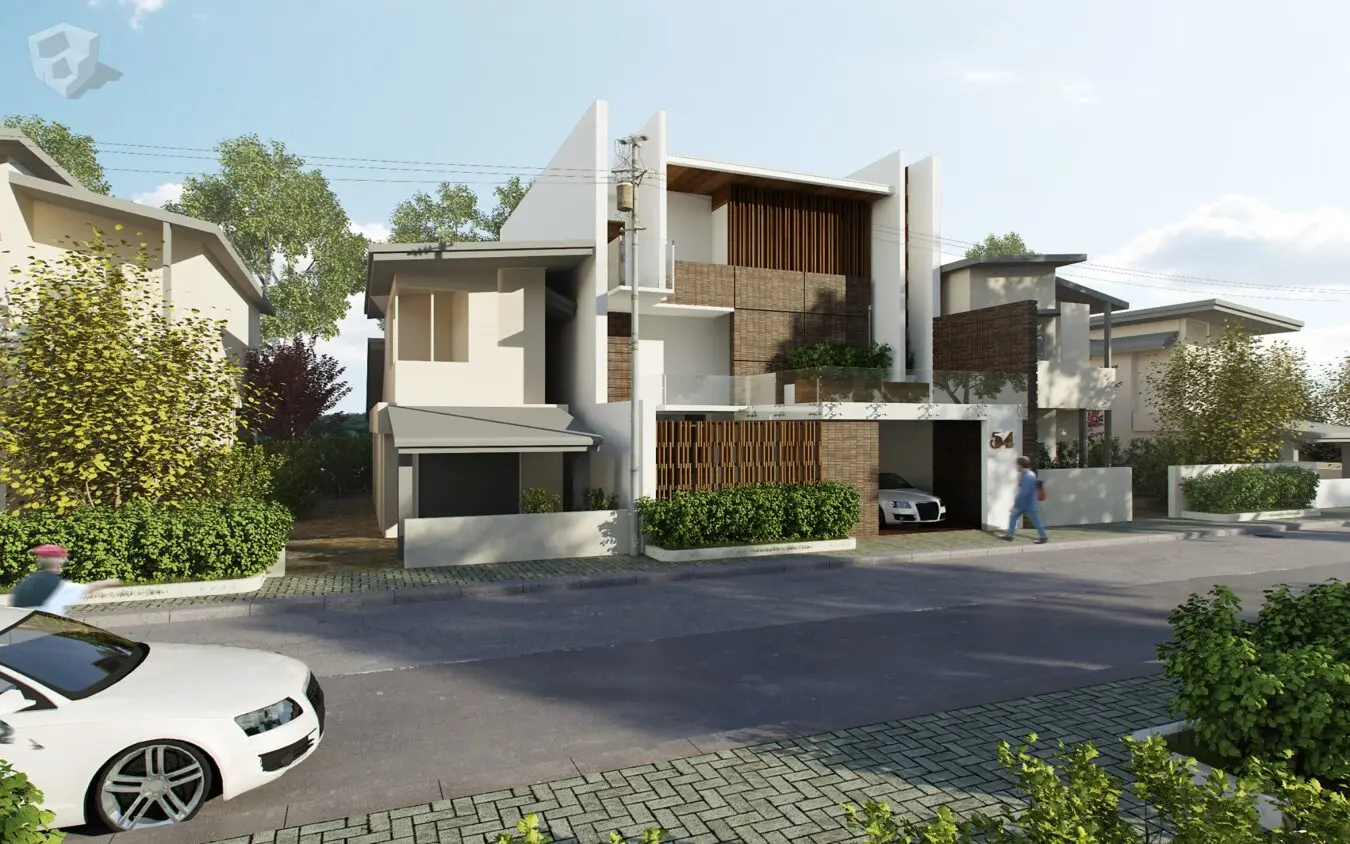
This contemporary two-storey house SketchUp scene features a clean white and brown timber aesthetic with integrated parking and landscaping. The house features a striking contemporary design defined by crisp white render and warm brown timber slat cladding. The two-storey massing incorporates vertical fins and horizontal planes, creating a dynamic facade that balances solid volumes with transparent elements. A ground-floor carport sits beneath a private terrace, which is enclosed by a minimalist glass balustrade. Decorative timber screens at the base add texture and privacy, while the surrounding environment is populated with low-maintenance shrubbery and mature trees. The composition is clean, modern, and focused on layered materials that provide visual depth across the building envelope.
The download is a 455 MB compressed archive containing the native SketchUp (.skp) model. It opens directly in SketchUp; for 3ds Max, Blender or Cinema 4D, import it through a SketchUp importer or convert it first.
Users can open this native SketchUp model to explore the exterior composition or modify the geometry for custom site integration. The file includes grouped components for easy selection and material editing. Designers should check layer organisation for vegetation and hardscape elements to manage viewport performance efficiently. Adding custom HDRI lighting or adjusting the native shadows will help integrate the model into a specific time of day or atmospheric context for high-quality architectural presentation.