Loading page…
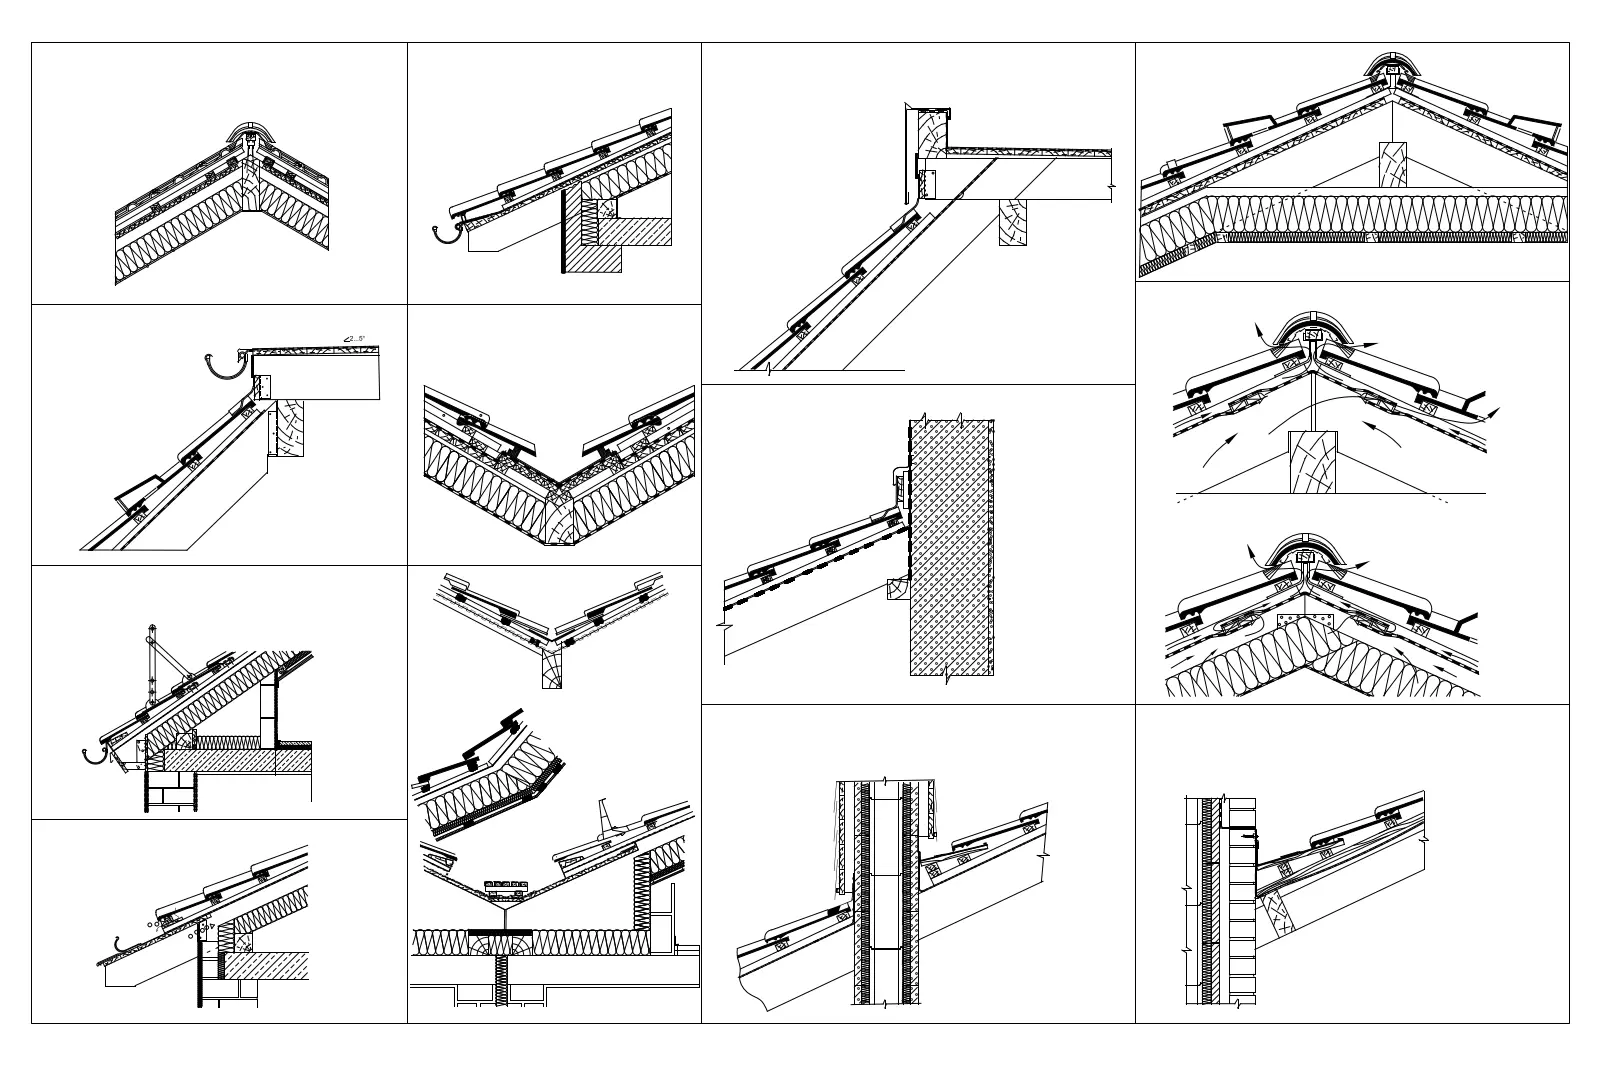
CAD Drawing
Roof Section Details Set
by Emily Burton
About this asset
This comprehensive collection of roof section details for AutoCAD illustrates standard pitched roof junctions and assembly build-ups. This technical set features fourteen distinct CAD section details focusing on common pitched roof conditions. The drawings cover a variety of critical junctions including eaves, ridges, valleys, and wall abutments. Each detail clearly delineates the build-up of materials, showing timber rafters, insulation layers, roofing membranes, and ceramic tile finishes. Proportions are indicated through standard cross-sectional line work, providing a clear representation of how these elements interface to ensure weatherproofing and thermal performance. The set is essential for understanding the structural connections and layering required for standard residential pitched roof construction projects.
The download is a 645 KB file containing an AutoCAD drawing (.dwg) drawn in section. It opens in AutoCAD, BricsCAD, DraftSight and other DWG-compatible CAD programs, ready to insert as blocks into plans and elevations.
These AutoCAD DWG files are intended for direct insertion into project documentation as reference or base geometry. Users should verify the line weights, hatch patterns, and scale against specific project requirements before finalising construction documents. The geometry is organised to allow for easy trimming or extending to suit custom wall thicknesses or roof pitches. Integrating these files into a master detail library can significantly accelerate the drafting process for residential planning and building regulation submissions.