Loading page…
3D Scene
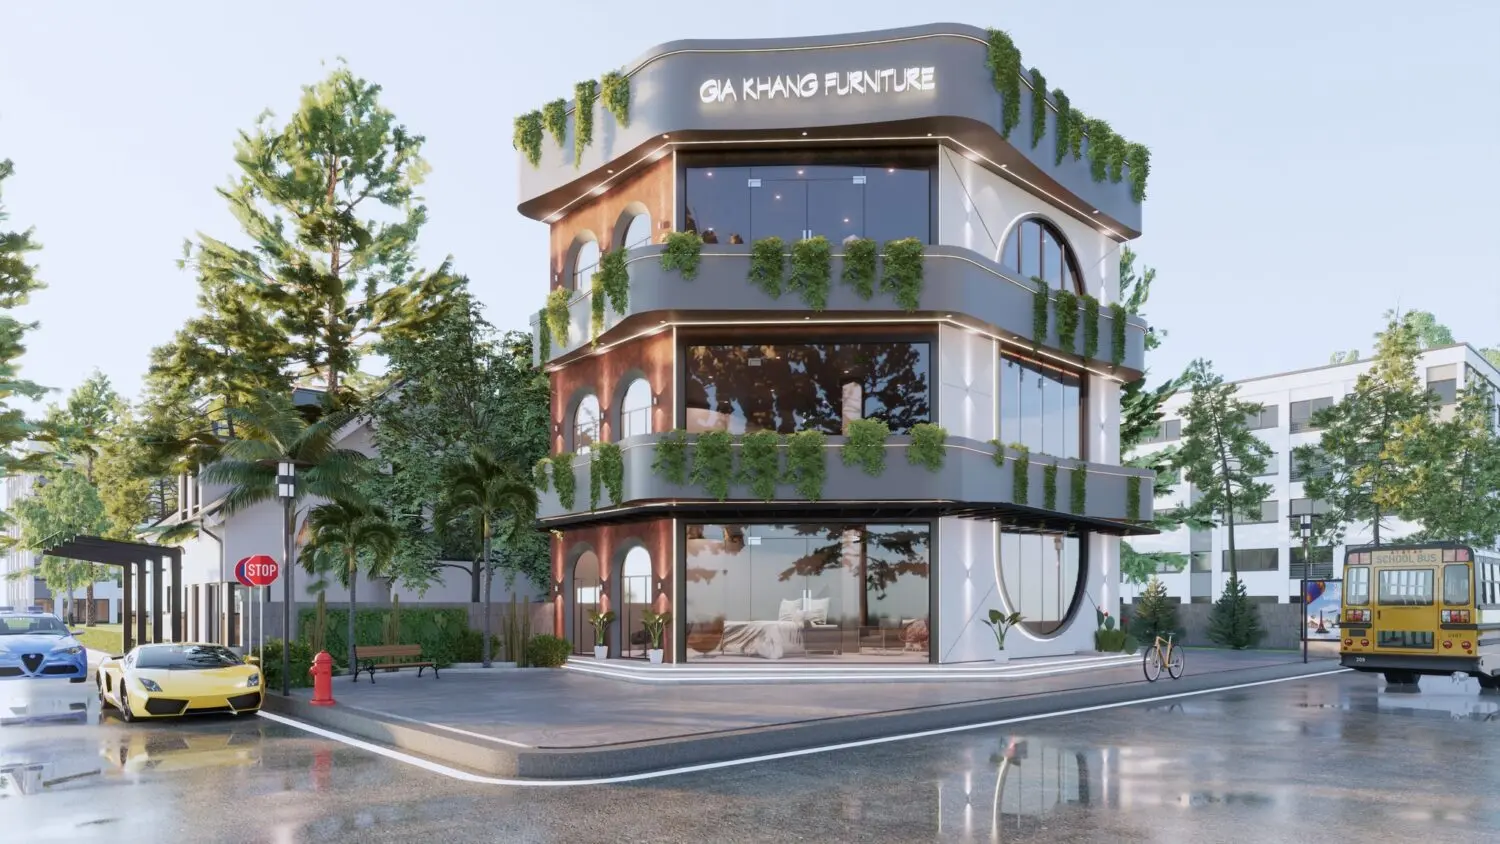
Contemporary Three-Storey Commercial Showroom Building Scene
by Manuel Gutierrez
About this asset
This contemporary three-storey commercial showroom scene for SketchUp features a curved facade with extensive glazing and integrated vertical greenery. The building features a distinctive three-storey layout defined by soft, rounded corners and a layered facade composition. Large, floor-to-ceiling glass panels span each level, creating a transparent, inviting storefront that showcases internal displays. The exterior combines smooth grey cladding, warm-toned textured panels, and white structural elements, accented by trailing vegetation that cascades from each floor's perimeter. Integrated linear lighting highlights the building's horizontal lines, while arched structural details add a rhythmic, sophisticated touch to the side elevations. This complete architectural scene includes external site elements like street furniture, paving, and surrounding environmental context.
The download is a 36.8 MB compressed archive containing the native SketchUp (.skp) model. It opens directly in SketchUp; for 3ds Max, Blender or Cinema 4D, import it through a SketchUp importer or convert it first.
Users can import this SketchUp scene directly into their projects to establish an immediate architectural context. The model is structured into logical layers, allowing for the easy isolation of vegetation, glazing, or structural components for further refinement. Professionals should leverage the existing material mapping to adjust glass transparency or lighting intensities using their preferred render engine. Ensure the model's axes are correctly aligned with the project's global coordinates upon insertion to maintain accurate shadow studies and environmental orientation within the native software environment.