Loading page…
CAD Drawing
Bed Plan Set
by Manuel Gutierrez
About this asset
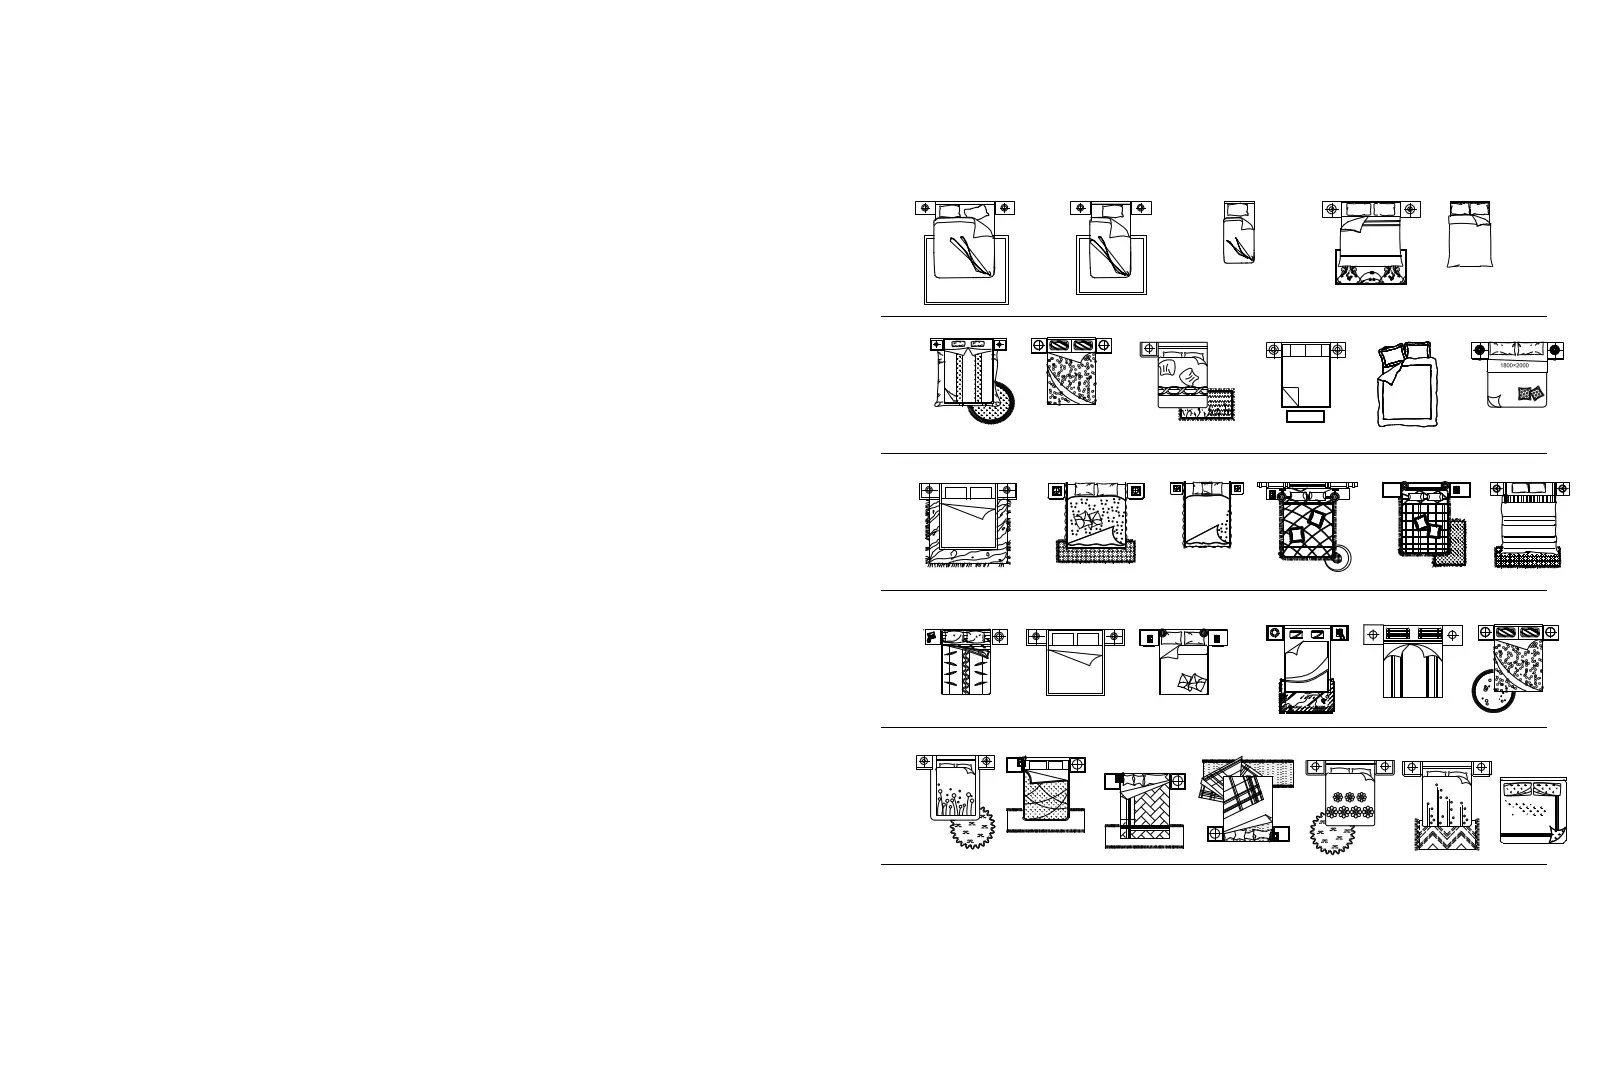
This comprehensive collection of twenty-five bed plan symbols for AutoCAD provides diverse 2D representations for floor plans. This collection features twenty-five distinct bed configurations rendered in 2D plan view, suitable for architectural drafting and interior layouts. The set includes a variety of sizes and styles, ranging from simple single beds to elaborate king-sized arrangements with detailed bedding, pillows, and headboard treatments. Each block is drawn with clean, precise linework, offering different levels of detail from minimalist outlines to complex patterns representing duvets and cushions. These symbols are essential for accurately populating residential and hotel floor plans, ensuring a consistent visual language across all technical documentation and furniture schedules.
The download is a 666 KB file containing an AutoCAD drawing (.dwg) drawn in plan holding 25 separate objects. It opens in AutoCAD, BricsCAD, DraftSight and other DWG-compatible CAD programs, ready to insert as blocks into plans and elevations.
Professionals can efficiently integrate these 2D blocks into AutoCAD projects by using the Insert command or by managing them within a centralized tool palette. The geometry is organized for easy scaling and rotation, allowing users to adapt the beds to specific room dimensions without compromising line quality. By maintaining these as standard blocks, designers can quickly update global styles across multiple sheets, ensuring that bedroom furniture layouts remain consistent throughout the design development and construction documentation phases.