Loading page…
3D Scene
Contemporary Residential Villa and Site Scene
by Mariam Aramyan
About this asset
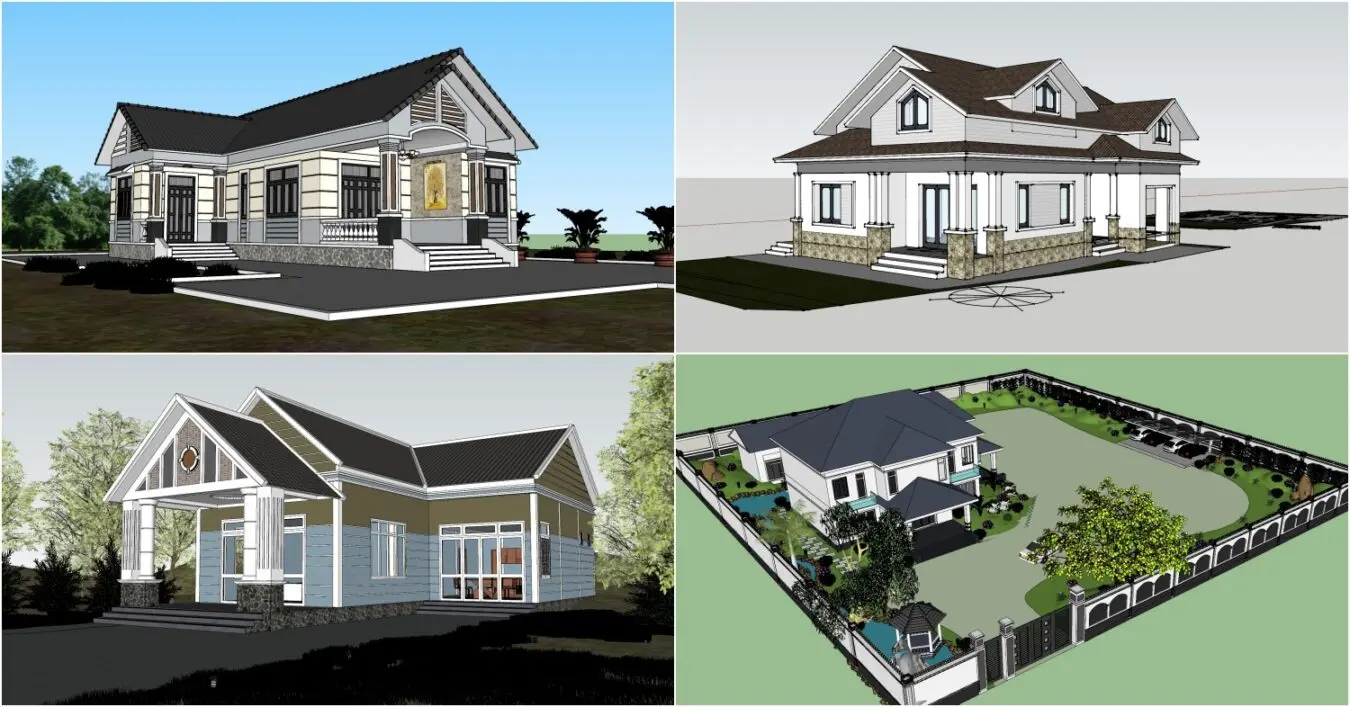
This contemporary residential villa SketchUp scene features a detailed single-storey house with integrated landscaping and boundary walls. Comprising a single-storey residential structure, this scene presents a contemporary architectural form characterised by pitched roofs and clean, articulated facades. The exterior is finished in a palette of neutral tones, incorporating stone cladding at the base, rendered concrete walls, and large glass fenestration. Included in the composition are site elements such as formal boundary walls, a paved driveway, and established garden features, providing a complete contextual environment. The proportions are balanced, reflecting a typical suburban villa layout suitable for residential design studies or as a base for further high-fidelity architectural visualisation.
The download is a 70.9 MB compressed archive containing the native SketchUp (.skp) model. It opens directly in SketchUp; for 3ds Max, Blender or Cinema 4D, import it through a SketchUp importer or convert it first.
To integrate this SketchUp model into a project, import the file directly into your workspace. The scene is structured to allow for easy camera placement and light adjustment. Users can leverage the native layer system to toggle between the building envelope and site landscaping components. For high-quality output, apply advanced material textures to the existing geometry and set up lighting using an HDRI environment to achieve realistic shadows and reflections on the glass and stone surfaces.