Loading page…
3D Scene
Contemporary Parametric Green Roof School Campus Scene
by Diego Felix Bedoya
About this asset
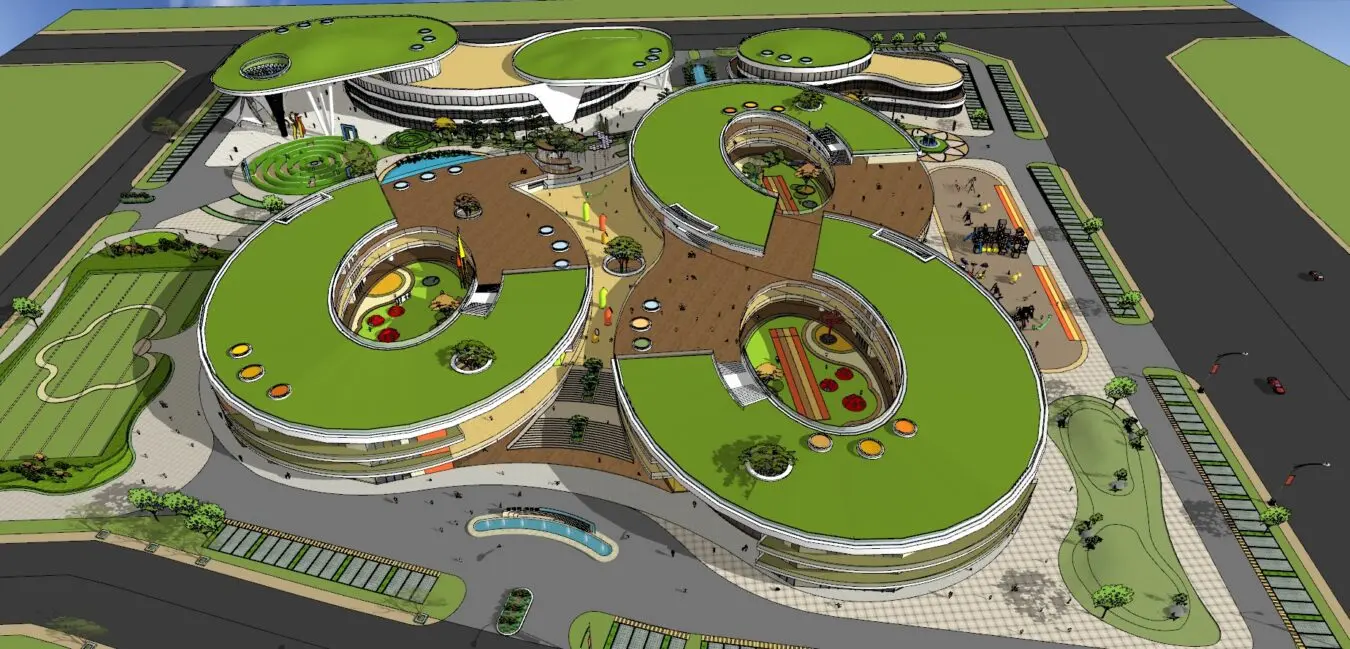
This SketchUp scene features a contemporary parametric school campus with interconnected circular forms and expansive green roofs. The campus design employs a distinctive figure-eight geometry, housing multiple circular building blocks that define inner courtyards and pedestrian circulation paths. The architecture is defined by fluid, sweeping curves, with multi-level glazed facades and solid concrete elements. A primary feature is the continuous green roof system, which integrates the structures into the landscape and provides elevated recreational space. The site plan includes hardscaped plazas, integrated water features, and dedicated play areas. The overall massing creates a rhythmic, organic flow, reflecting a modern approach to educational architecture that prioritises connectivity and natural integration.
The download is a 37.8 MB compressed archive containing the native SketchUp (.skp) model. It opens directly in SketchUp; for 3ds Max, Blender or Cinema 4D, import it through a SketchUp importer or convert it first.
Utilise this SketchUp model as a master-plan reference or a base for conceptual site development. The file is structured with organised geometry, allowing for the isolation of specific building wings or landscape zones. Users can leverage the existing material assignments to quickly apply high-resolution textures or adjust the lighting environment for specific time-of-day renderings. The model is scaled for large-site studies, making it suitable for establishing massing context before importing more detailed individual building components for final visualisation.