Loading page…
3D Scene
Contemporary Multicolour Brick Kindergarten Campus Scene
by Octavio Hernandez
About this asset
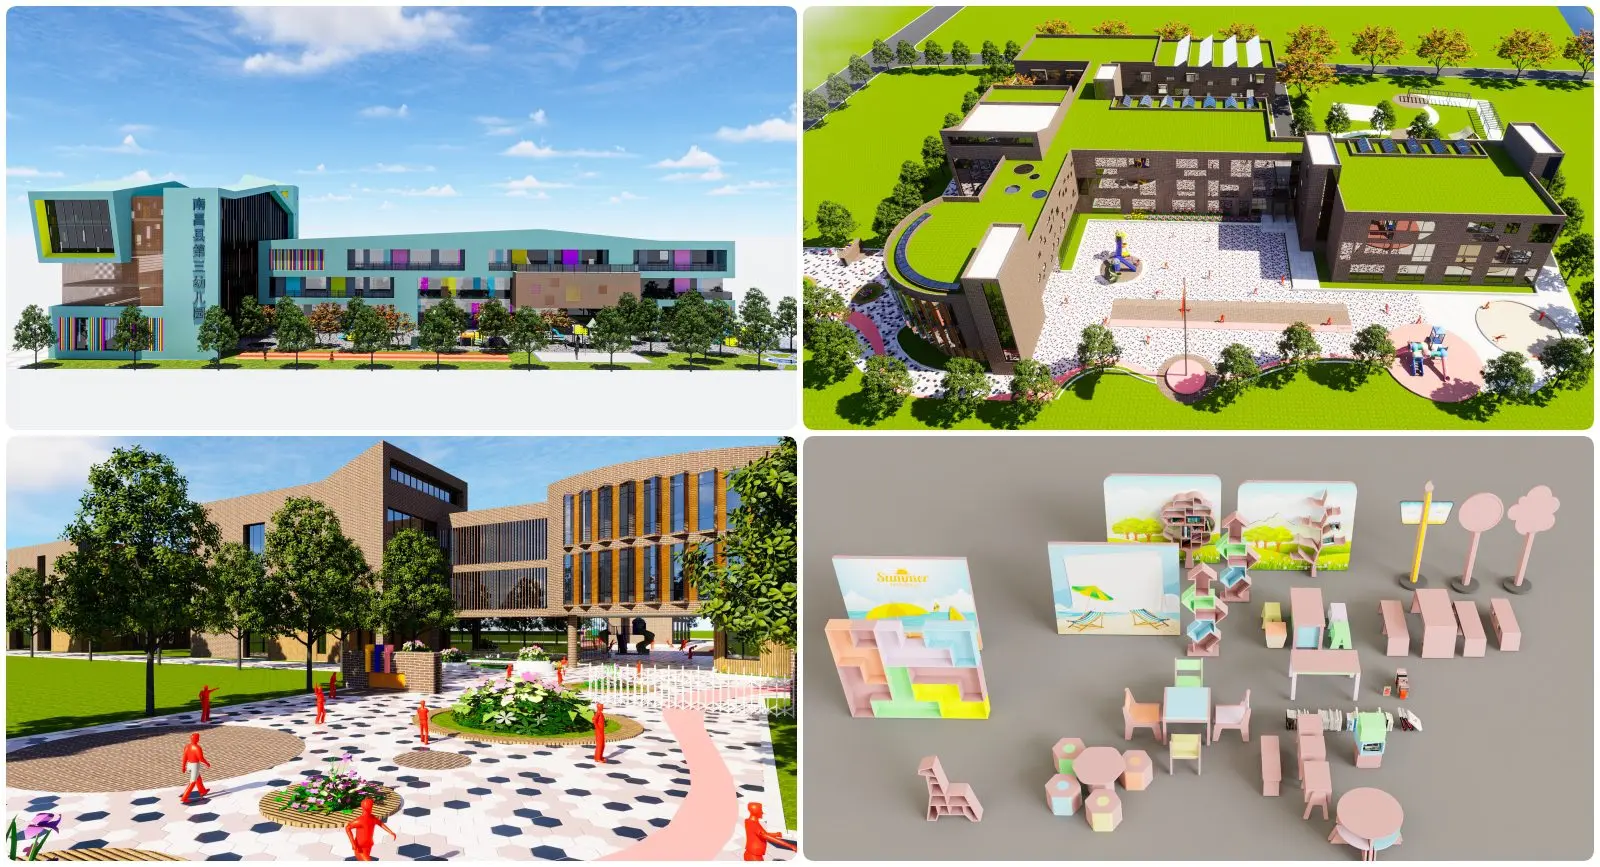
This contemporary kindergarten campus scene for SketchUp features a multi-building layout with integrated green roofs and playgrounds. The architectural composition comprises a multi-storey educational facility defined by a combination of structured brown brick cladding and expansive glass curtain walls. The design incorporates a central courtyard featuring patterned paving, integrated planters, and dedicated play areas. A secondary set of assets included within the file provides a collection of colourful, child-oriented furniture and signage elements, such as tables, chairs, and modular shelving units. These pieces are designed with a playful aesthetic to complement the primary building volumes, which are arranged to facilitate safe, enclosed exterior play spaces for preschool-aged children.
The download is a 61.7 MB compressed archive containing the native SketchUp (.skp) model. It opens directly in SketchUp; for 3ds Max, Blender or Cinema 4D, import it through a SketchUp importer or convert it first.
Professionals can utilise this SketchUp model as a foundational site file. The geometry is organised into logical groups and components, allowing for efficient management of the building shells and exterior landscaping. Users should verify the layer structure upon insertion to isolate the furniture set from the main structure. Textures are mapped for standard rendering workflows, and the scene is scaled appropriately for immediate placement into larger site master plans or for detailed exterior visualisations within the host application.