Loading page…
CAD Drawing
Traditional Oak L-Shaped Staircase Detail Set
by Octavio Hernandez
About this asset
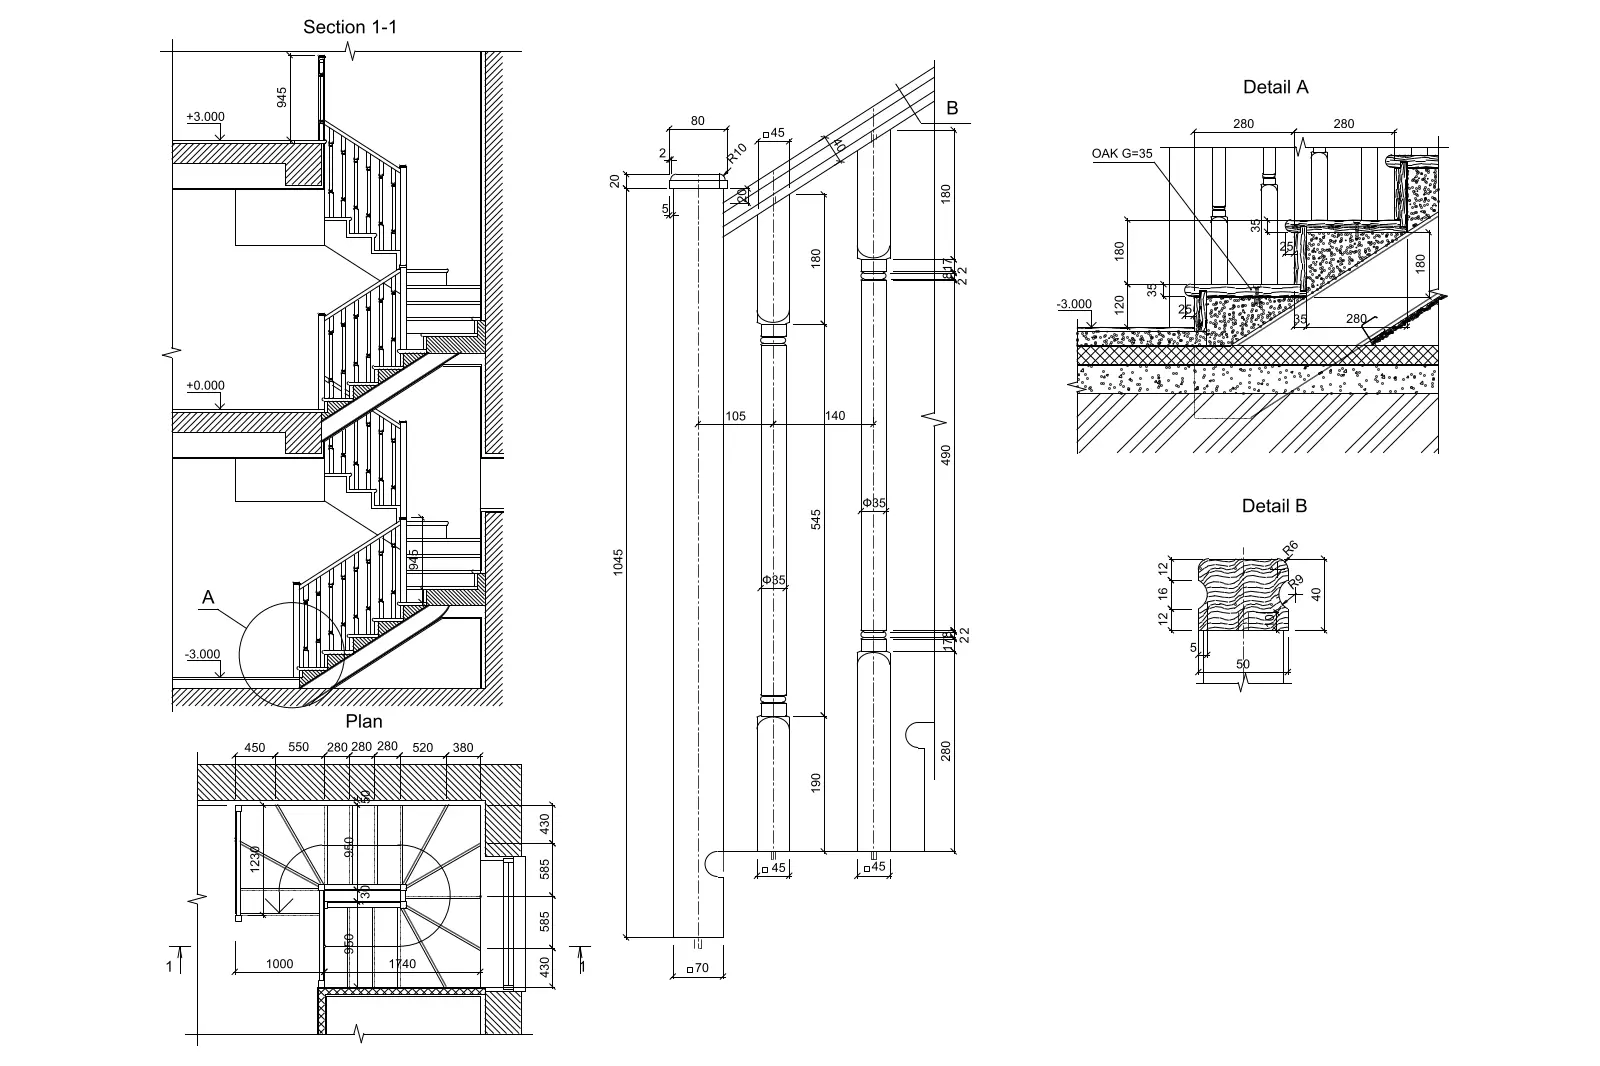
Detailed AutoCAD construction drawing of a traditional oak L-shaped staircase, featuring precise sections and baluster profiles. This technical drawing package outlines the construction of an L-shaped timber staircase. It includes a comprehensive section through three floor levels, a top-down plan view, and isolated details of the joinery. The balustrade design features turned timber spindles and a profiled handrail, with specific dimensions provided for the oak treads and risers. Detail A illustrates the structural connection of the treads to the stringer, while Detail B provides a cross-section of the handrail profile. The documentation is fully dimensioned, offering a clear guide for fabrication and installation within a standard residential interior framework.
The download is a 205 KB file containing an AutoCAD drawing (.dwg) drawn in all views. It opens in AutoCAD, BricsCAD, DraftSight and other DWG-compatible CAD programs, ready to insert as blocks into plans and elevations.
Architects and joiners can integrate these DWG files directly into larger project documentation by using the copy-paste function or inserting them as external references into a master layout. The geometry is clean and organised into logical layers, allowing for easy modification of dimensions or annotation styles to match specific office standards. Users can scale the components as needed for custom floor-to-floor heights, ensuring the drawing remains accurate to the project's specific site requirements and structural constraints.