Loading page…
3D Scene
Contemporary Indoor Courtyard Garden Scene
by Austin Robey
About this asset
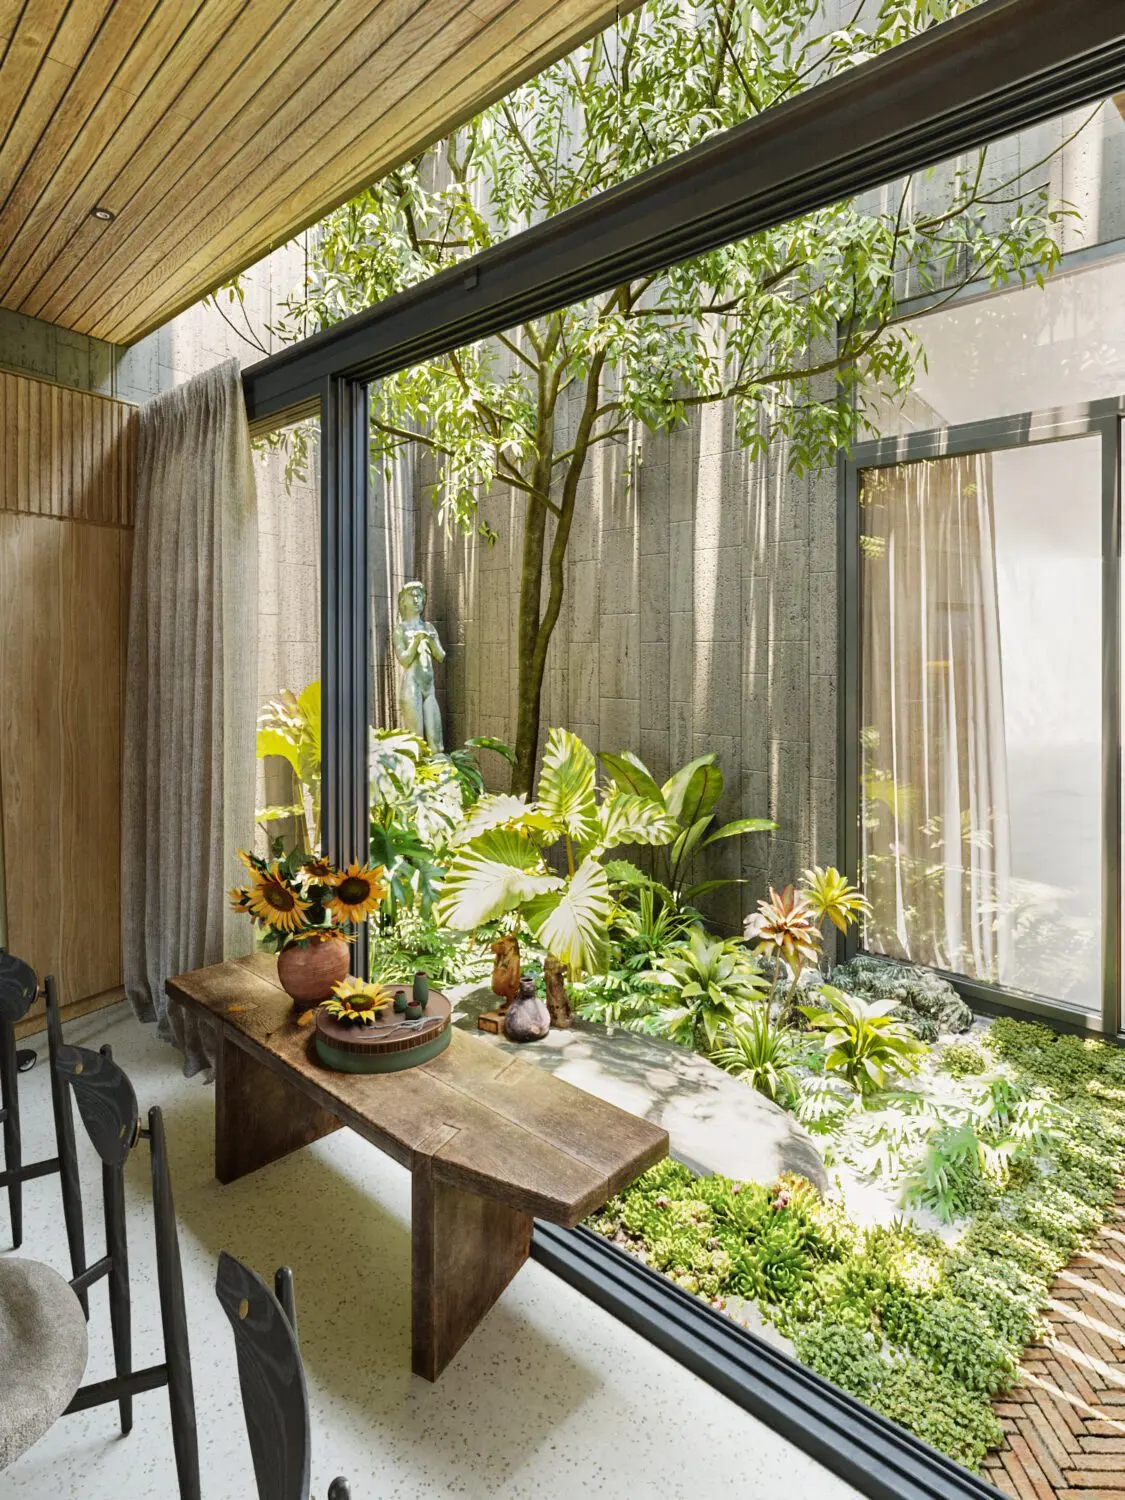
This contemporary indoor courtyard garden 3ds Max scene features lush vegetation and concrete walls, viewed through floor-to-ceiling glass. This highly detailed scene depicts a tranquil indoor courtyard garden, framed by large-scale floor-to-ceiling glazing. The space is defined by vertical concrete wall cladding, providing a textured, brutalist backdrop to a variety of tropical and succulent plantings. A central feature tree anchors the garden, which is complemented by low-lying ground cover and a stone path element. The interior transition zone includes a rustic wooden console table and timber ceiling slats, creating a warm, organic contrast to the cool masonry of the courtyard. The composition is designed for high-quality architectural visualisation, balancing natural light and shadow.
The download is a 476 MB compressed archive containing the native 3ds Max (.max) scene. Open it in 3ds Max; for other programs, export to FBX or OBJ from 3ds Max first.
Designed for 3ds Max, this scene is structured for efficient integration into larger architectural projects. Users can merge the file directly into a master model or use it as a standalone reference for lighting and planting configurations. The vegetation is grouped logically, allowing for individual adjustments to density or placement. Materials are pre-assigned and mapped to standard render engine channels, making it straightforward to swap textures or adjust the exposure settings to match a specific project time-of-day or environmental mood.