Loading page…
3D Model
Traditional Oriental Wooden Pavilion with Tiled Roof – Variant 8
by Manying Wang
About this asset
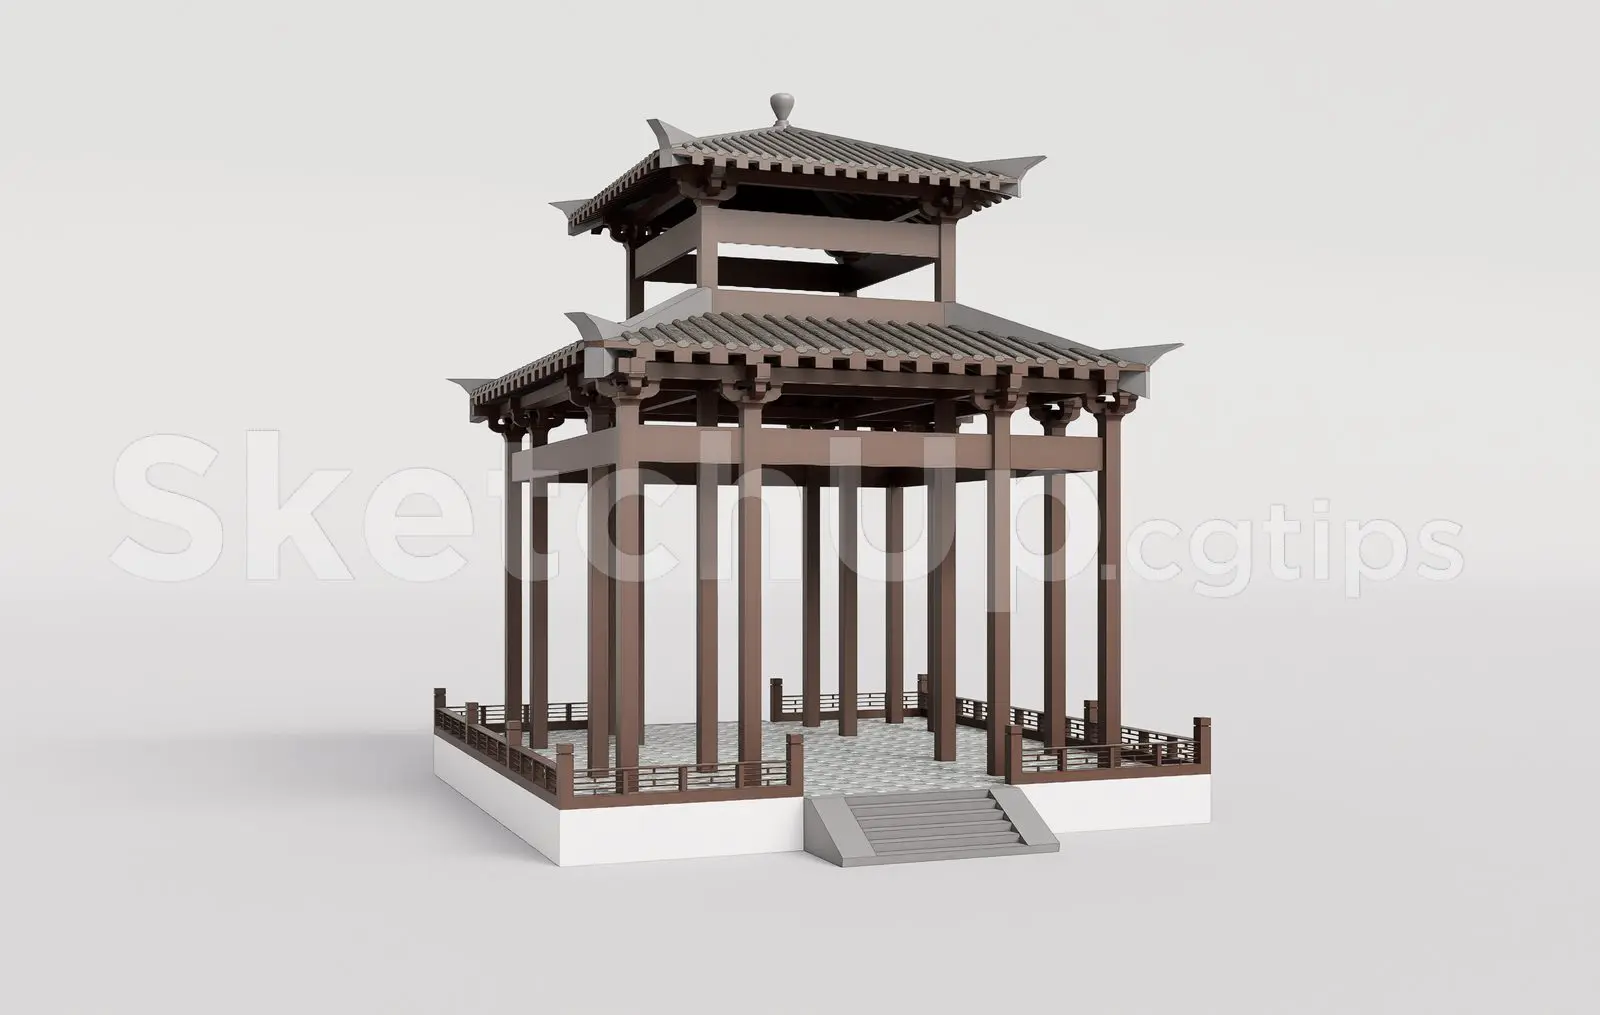
This traditional Oriental pavilion SketchUp model features a two-tier tiled roof and open timber framing on a raised platform. Constructed with a distinct two-tier roof profile, this pavilion exhibits traditional Oriental architectural characteristics. The structure is supported by a series of vertical timber posts integrated into a raised platform base. A low-profile timber railing encircles the perimeter, while a central staircase provides access to the interior. The roof features characteristic upturned eaves and a neutral grey tile finish, contrasting with the warm brown timber frame. Proportionally balanced, the design includes intricate bracket detailing at the column heads, maintaining a clean, geometric silhouette suitable for both formal garden settings and larger public landscape projects.
The download is a 532 KB compressed archive containing the native SketchUp (.skp) model. It opens directly in SketchUp; for 3ds Max, Blender or Cinema 4D, import it through a SketchUp importer or convert it first.
When importing this SketchUp component, ensure the model is placed on a dedicated layer to manage visibility during site planning. The geometry is organised for easy scaling to suit specific site requirements. Users should apply high-resolution wood grain and ceramic textures to enhance the visual depth of the timber members and roof tiles. For rendering, consider utilising native SketchUp styles or exporting the geometry to a dedicated render engine to accurately capture the shadow play created by the complex roof eaves.