Loading page…
3D Model
Traditional Oriental Pavilion with Tiled Roof, Hexagonal
by Long Ye
About this asset
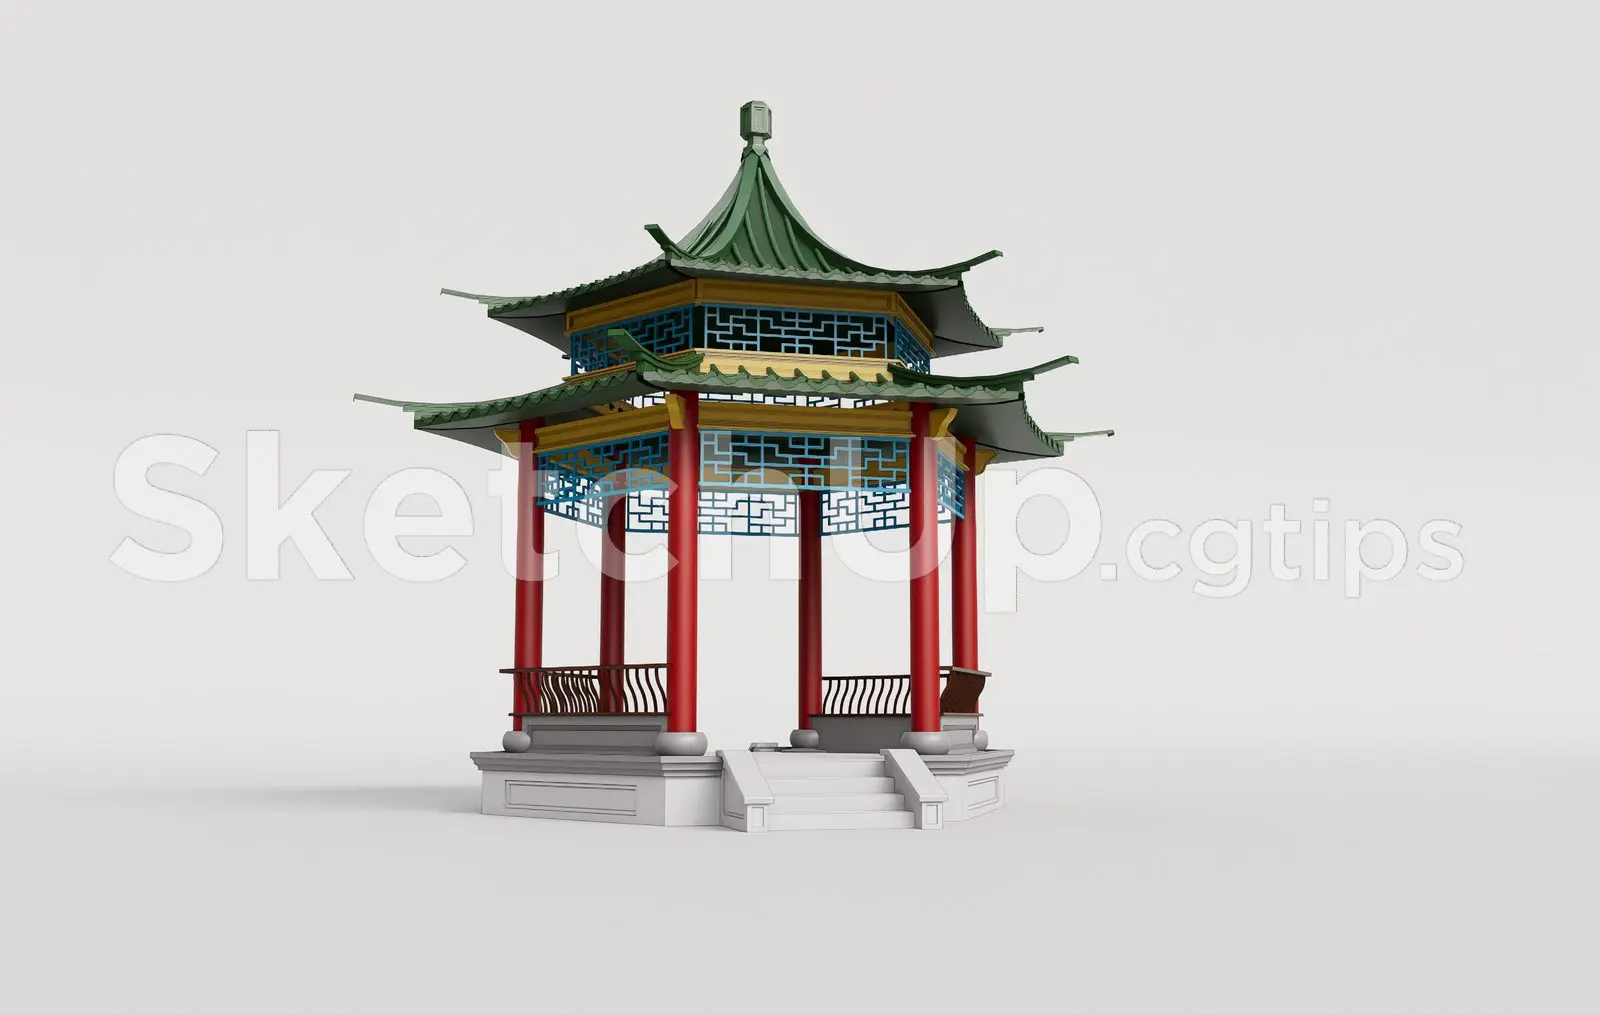
This SketchUp model depicts a traditional oriental pavilion featuring a tiered ceramic-tiled roof and vibrant red structural columns. This traditional pavilion features a hexagonal plan with a distinctive multi-tiered roof finished in green ceramic tiles. The structure is supported by six prominent red cylindrical columns, accented by intricate blue geometric lattice screens that enclose the upper perimeter. A low stone-coloured base provides a solid foundation, incorporating a small central staircase for access. The design balances bold primary colours with classic architectural proportions common in oriental garden structures. Every element, from the flared eaves of the roof to the decorative balustrades between the columns, is clearly defined for architectural visualisation purposes.
The download is a 1 MB compressed archive containing the native SketchUp (.skp) model. It opens directly in SketchUp; for 3ds Max, Blender or Cinema 4D, import it through a SketchUp importer or convert it first.
Users should import this SketchUp file directly into their master site plan or landscape model. The geometry is organised to allow for easy scaling or material replacement if specific finishes are required to match a project palette. Ensure the model is placed on a dedicated layer to manage visibility during rendering. For high-quality visualisations, apply custom textures to the roof tiles and wood elements to enhance realism, and use soft area lighting to mimic natural daylight within the open structure.