Loading page…
3D Model
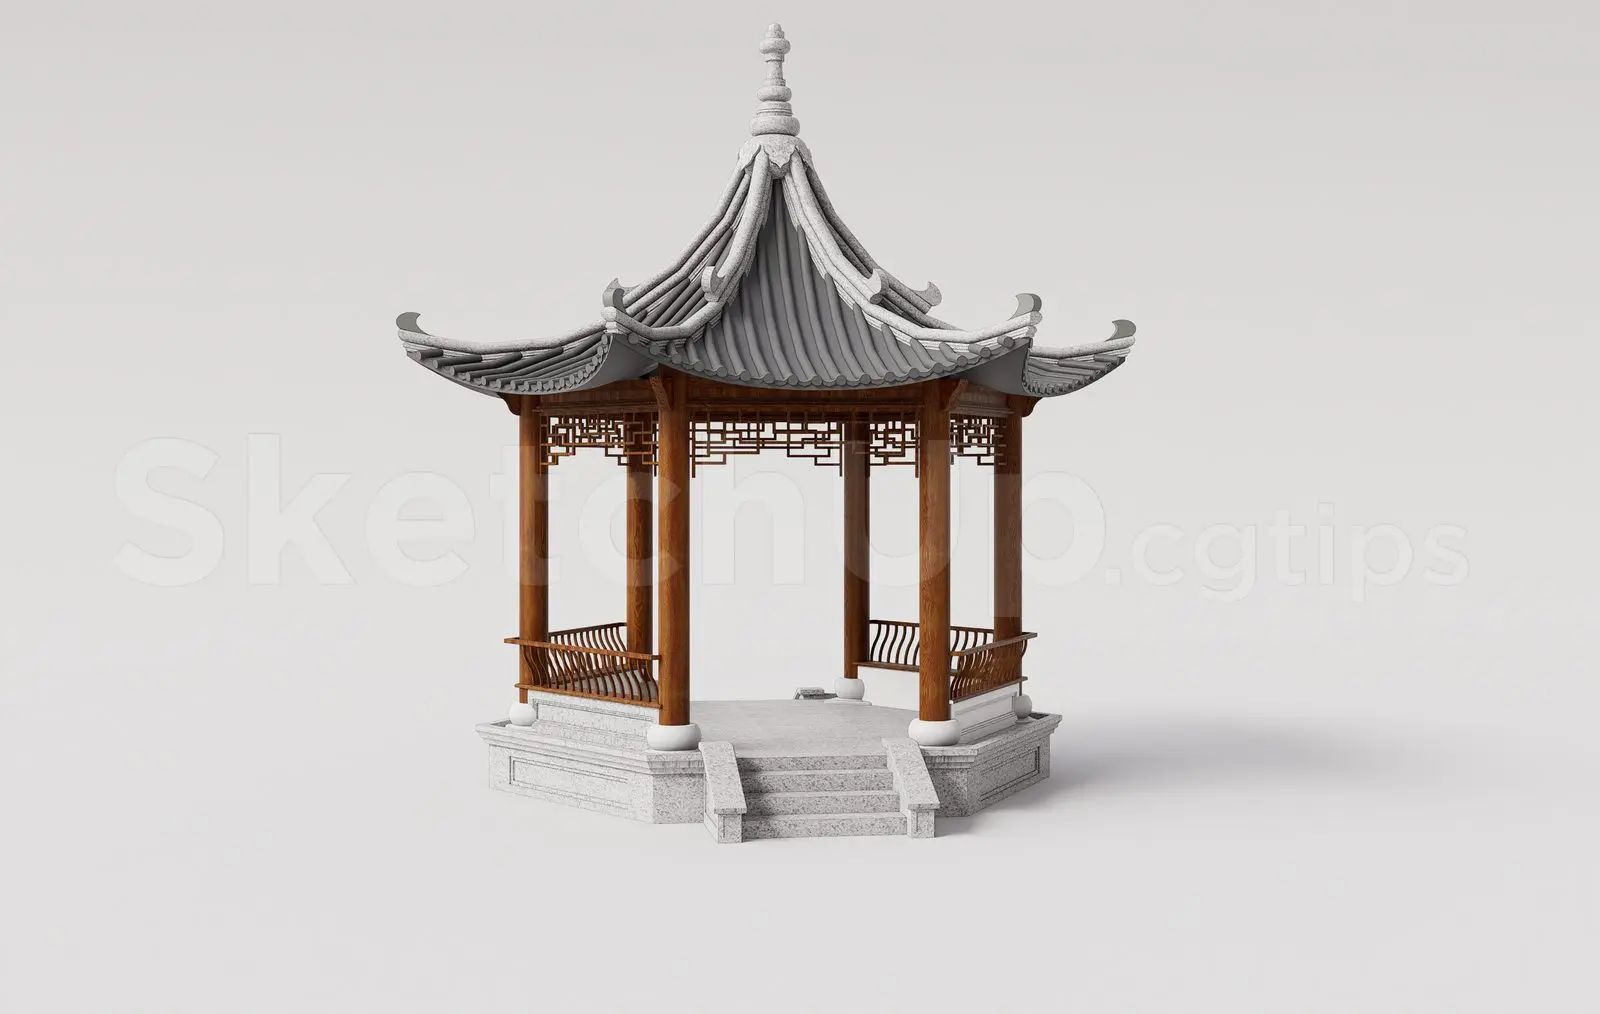
Traditional Asian Wood and Stone Gazebo
by Christian Kisereu
About this asset
This traditional Asian gazebo for SketchUp features a tiered tiled roof, intricate wooden lattice detailing, and stone base. This traditional Asian-style gazebo is defined by its hexagonal plan and elevated stone platform, accessed via a central set of stairs. The primary structure utilises vertical timber columns supporting a distinctive, curved tiered roof finished with grey tiles. Decorative wooden lattice screens, featuring geometric patterns, connect the columns at the eaves, adding visual complexity. A low wooden balustrade surrounds the seating area, providing a sense of enclosure while maintaining openness. The base is constructed from light grey stone, providing a grounded foundation that contrasts with the warm, rich tones of the timber framework above.
The download is a 1.7 MB compressed archive containing the native SketchUp (.skp) model. It opens directly in SketchUp; for 3ds Max, Blender or Cinema 4D, import it through a SketchUp importer or convert it first.
In SketchUp, this model is organised into logical groups, allowing for easy placement and orientation within a landscape scene. Users can adjust the base elevation to suit varying site topography by modifying the stone plinth components. The textures are applied to standard faces, making it straightforward to swap materials or adjust UV mapping if higher-resolution finishes are required for specific render engine workflows. Ensure the model is placed on a dedicated layer for efficient scene management during large-scale site planning.