Loading page…
3D Model
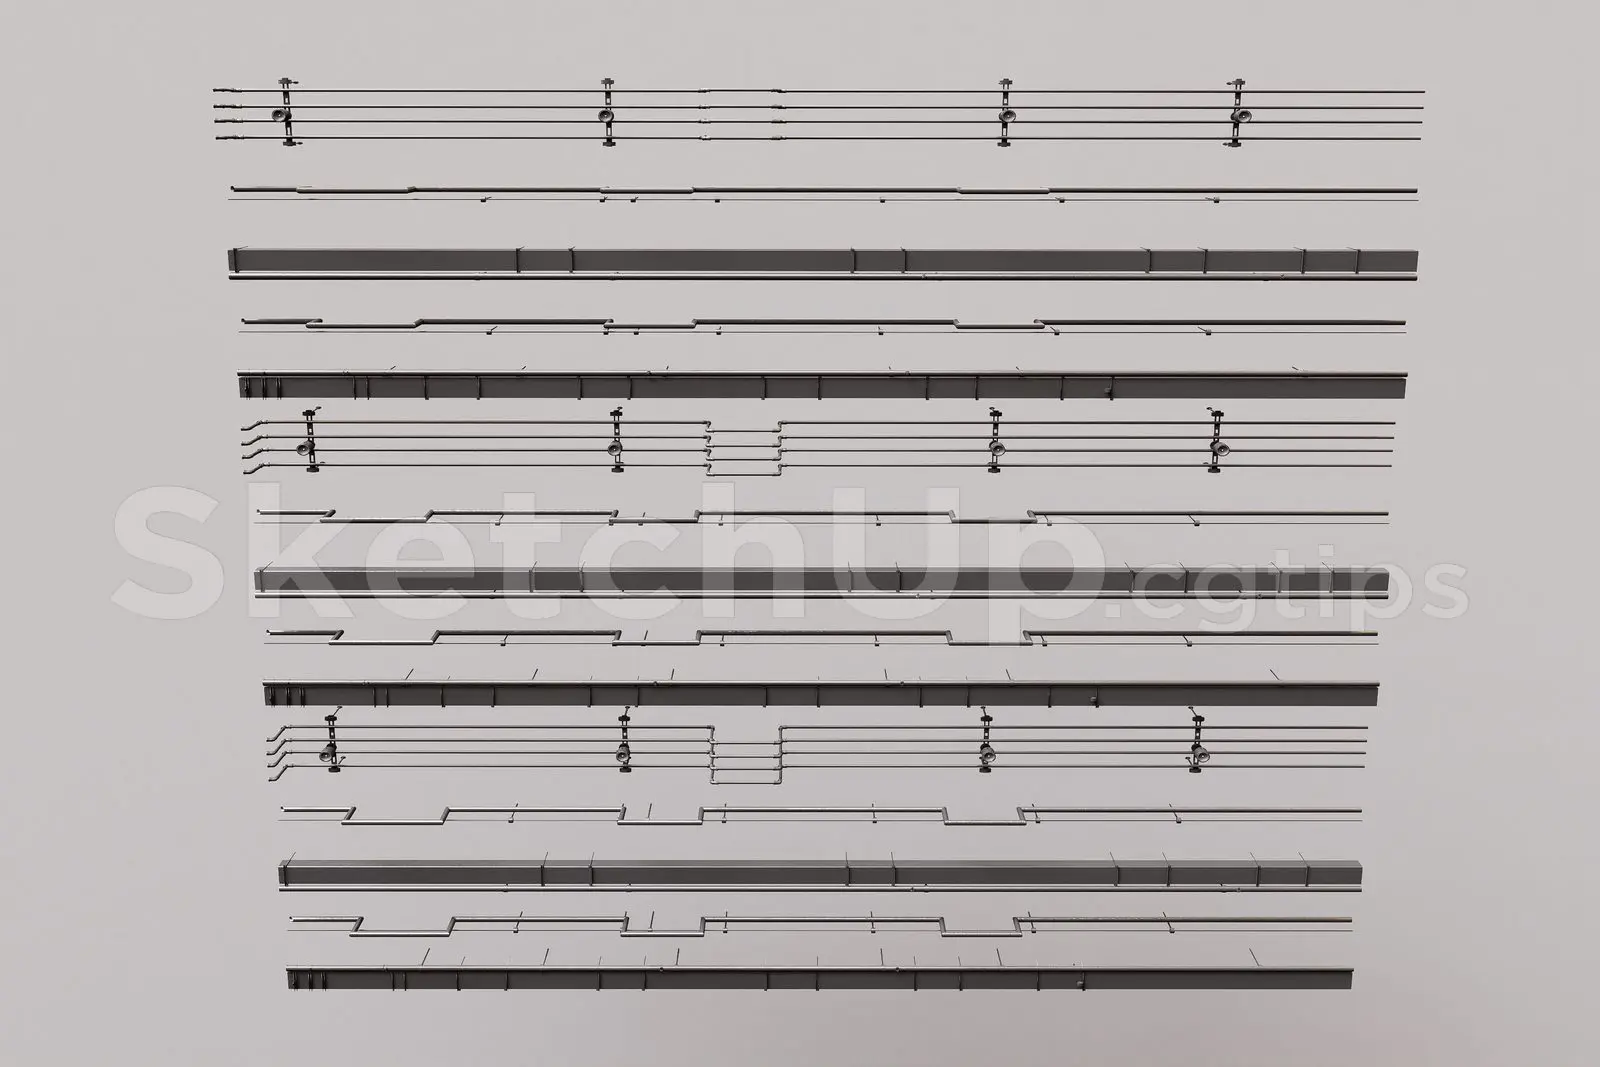
Stretched Ceiling Track Lighting System
by Tanveer Harun Sami
About this asset
This high-tech track lighting system for SketchUp features a modular rail configuration designed for precise ceiling installation. This technical track system comprises a series of linear metal rails and integrated spotlight fixtures. The assembly exhibits a clean, industrial aesthetic, focusing on functional geometry rather than ornamental detail. The configuration includes multiple parallel track segments with recurring mount points and adjustable spotlight heads, allowing for versatile light distribution. Its structural design is consistent with modern commercial or office ceiling systems, providing a robust framework for professional-grade lighting setups. The components are rendered in a neutral dark grey finish, maintaining a consistent professional appearance suitable for detailed interior architectural visualisations.
The download is a 2.8 MB compressed archive containing the native SketchUp (.skp) model. It opens directly in SketchUp; for 3ds Max, Blender or Cinema 4D, import it through a SketchUp importer or convert it first.
Utilise this SketchUp model by importing the components directly into your ceiling layer for precise alignment with architectural lighting plans. The system is modular, allowing users to extend or trim the track segments to fit specific room dimensions. Ensure the components are placed on a dedicated lighting tag to manage visibility during the design process. For high-quality renders, apply metallic material properties to the rails and adjust the light emission intensity on the spotlight fixtures to match your chosen interior illumination requirements.