Loading page…
3D Model
Parametric Wavy Timber Baffle Ceiling System
by Kaitlyn Burzon
About this asset
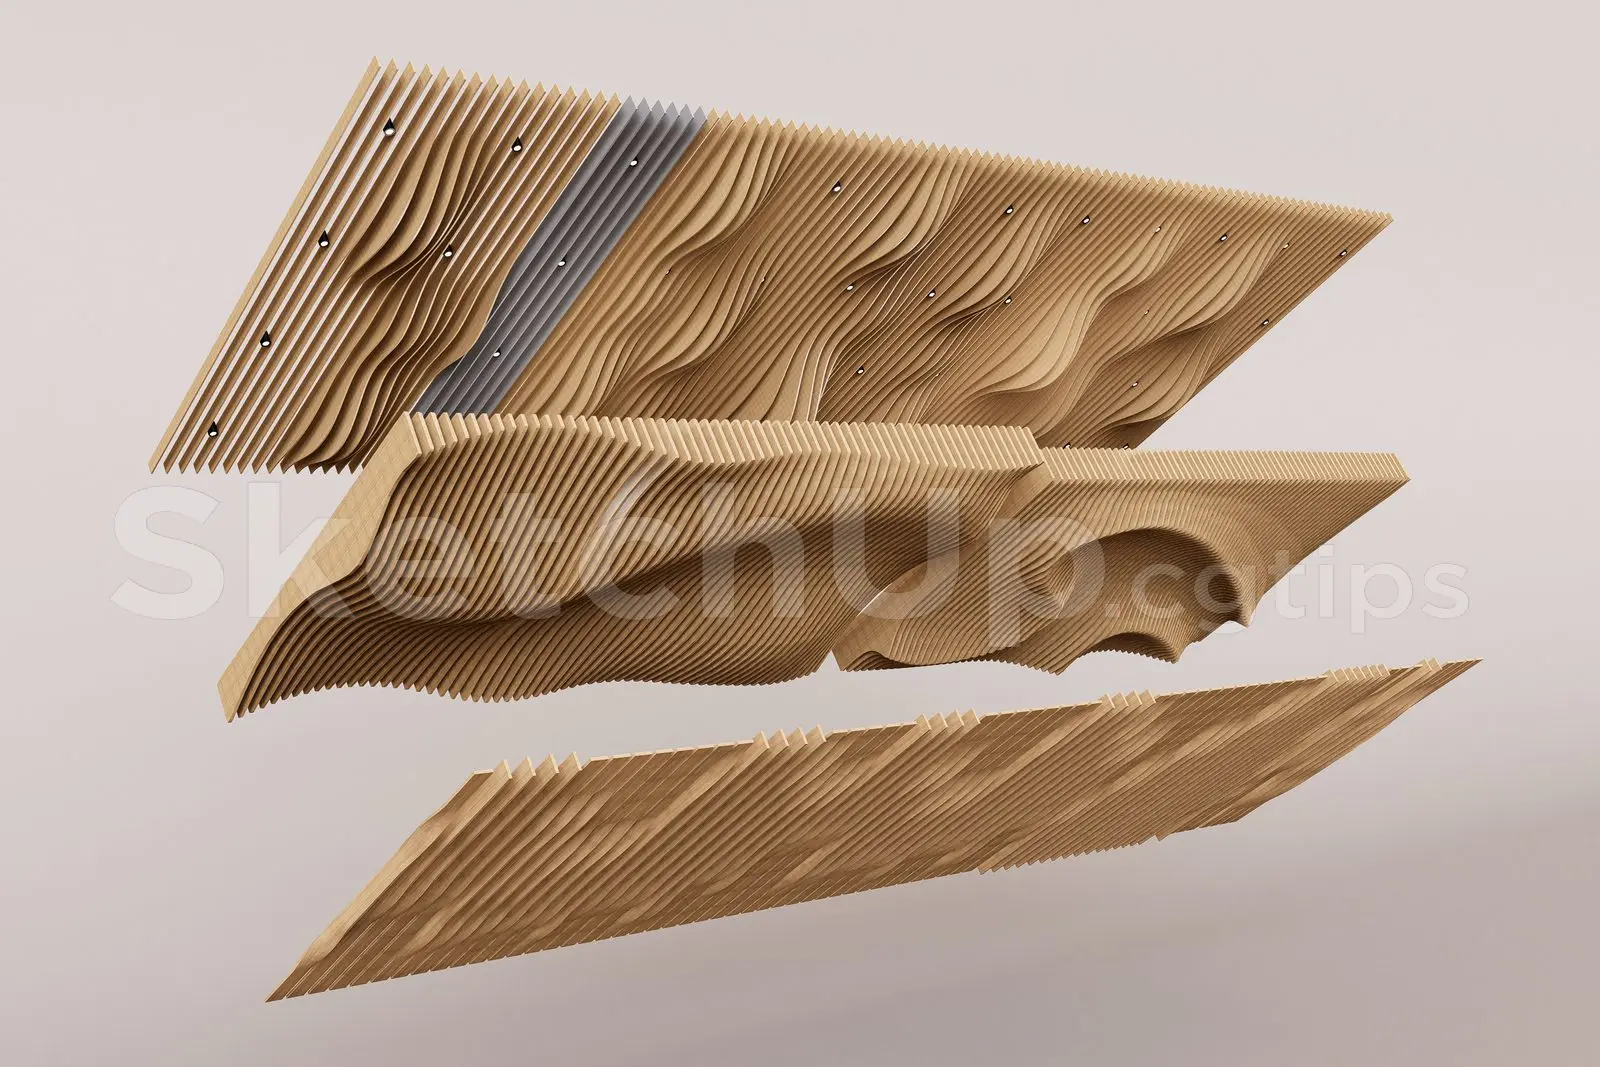
This parametric timber baffle ceiling model for SketchUp features a fluid, wave-like geometry with integrated linear lighting. Comprising a series of vertical timber slats, this ceiling system creates a dynamic, undulating surface. The design employs rhythmic, parallel fins that vary in depth to form organic, flowing waves across the horizontal plane. A contrasting grey metallic segment is integrated into the wooden assembly, housing recessed downlights that punctuate the rhythmic pattern. The composition is presented as a modular set, showcasing different density configurations and wave intensities. The construction details suggest a suspended grid or rail mounting system, suitable for creating large-scale feature ceilings in high-traffic interior environments.
The download is a 24.7 MB compressed archive containing the native SketchUp (.skp) model. It opens directly in SketchUp; for 3ds Max, Blender or Cinema 4D, import it through a SketchUp importer or convert it first.
Within SketchUp, this model is best utilised as a component or group for easy placement within larger ceiling plans. Designers should manage the file density using layers to maintain viewport performance, especially when arraying the modules across expansive spaces. The materials are mapped for efficient rendering, though users may need to re-apply textures if modifying the scale of the individual slats. Integrate it into your reflected ceiling plan by aligning the geometry with existing structural grids or bulkhead boundaries.