Loading page…
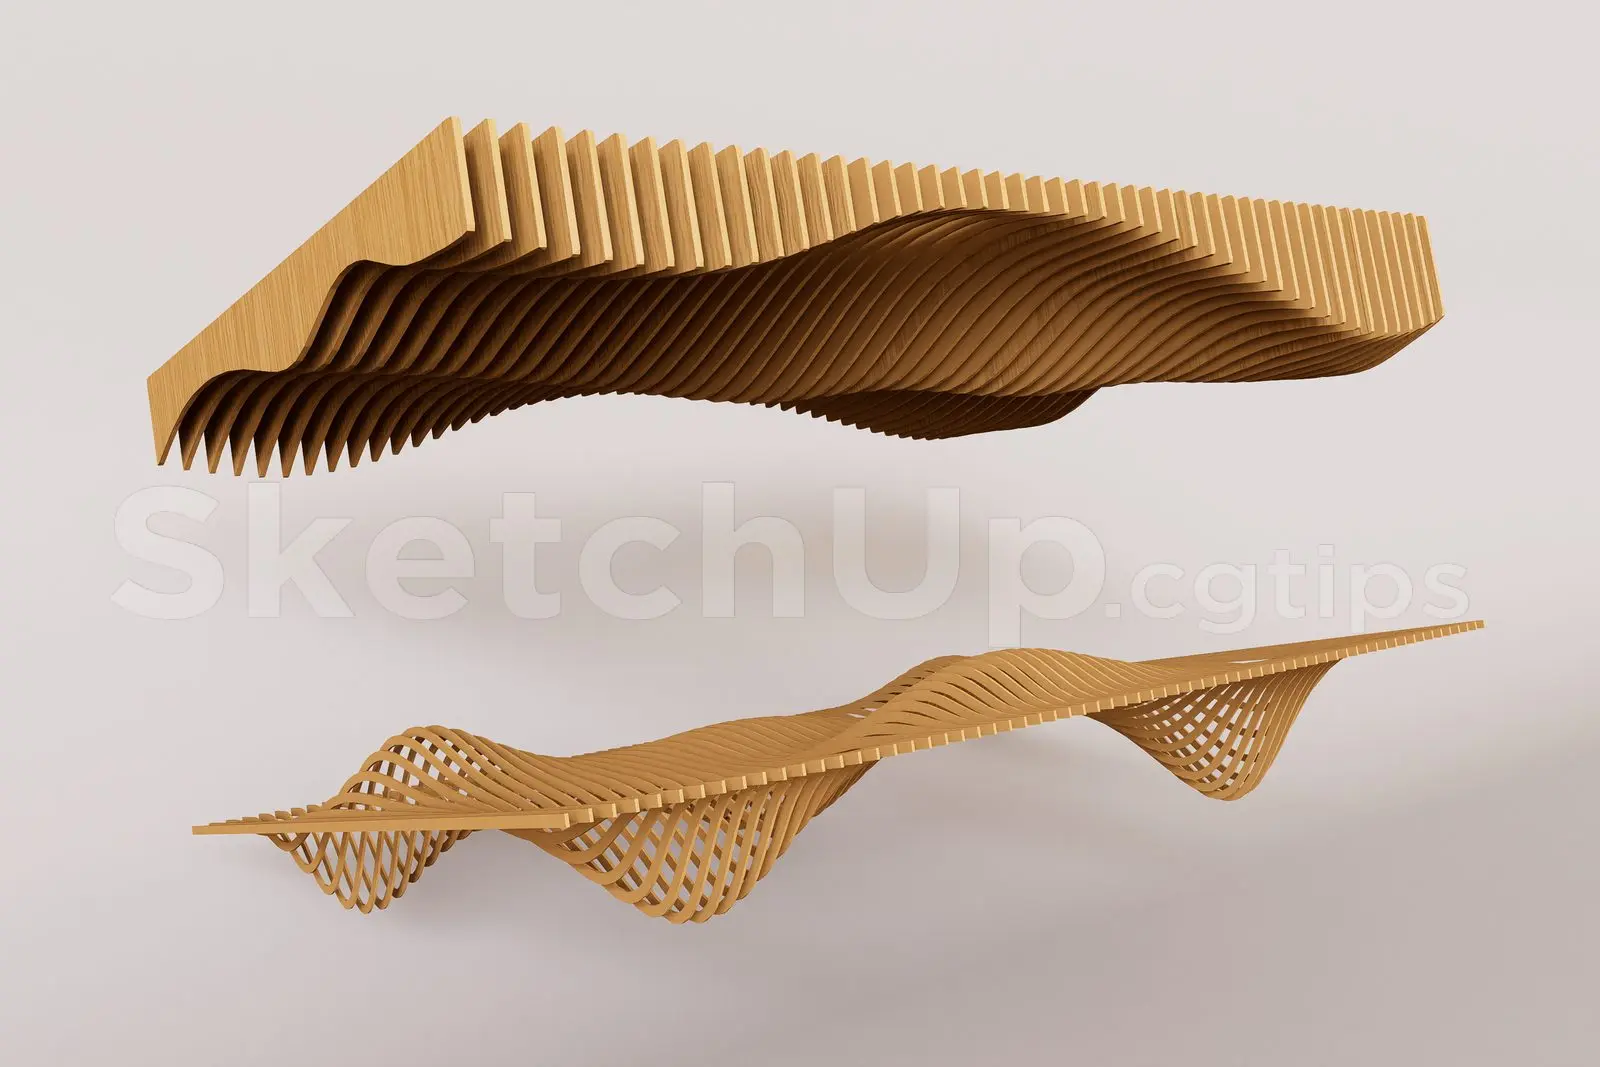
3D Model
Parametric Wavy Timber Baffle Ceiling Set
by Rohit Bhalwankar
About this asset
This parametric SketchUp model features a set of two distinct wavy timber baffle ceiling systems with complex organic forms. These ceiling elements utilize a parametric design approach to create fluid, undulating forms through a series of parallel timber slats. The first component is a dense, block-like wave structure with deep vertical profiles, while the second component is a lighter, more open lattice-style wave that creates a rhythmic, crisscrossing pattern. Both pieces exhibit a natural wood grain finish, emphasizing the warmth and texture of the material. The geometry is designed to provide acoustic diffusion and visual interest, suitable for large-scale interior installations where a sculptural, architectural ceiling feature is required to define the space.
The download is a 21.8 MB compressed archive containing the native SketchUp (.skp) model holding 2 separate objects. It opens directly in SketchUp; for 3ds Max, Blender or Cinema 4D, import it through a SketchUp importer or convert it first.
In SketchUp, these components are likely grouped as individual entities for ease of placement and manipulation. Users can integrate these into a ceiling plan by aligning the geometry to the host ceiling plane and adjusting the scale to suit specific room dimensions. To achieve realistic visualisations, apply high-resolution wood textures to the faces and use global illumination settings to cast soft shadows within the gaps of the slats. Layers should be managed to separate the two ceiling types for better control during project development.