Loading page…
3D Model
Industrial Steel Fireproof Door Set
by Hsingtzu Hsu
About this asset
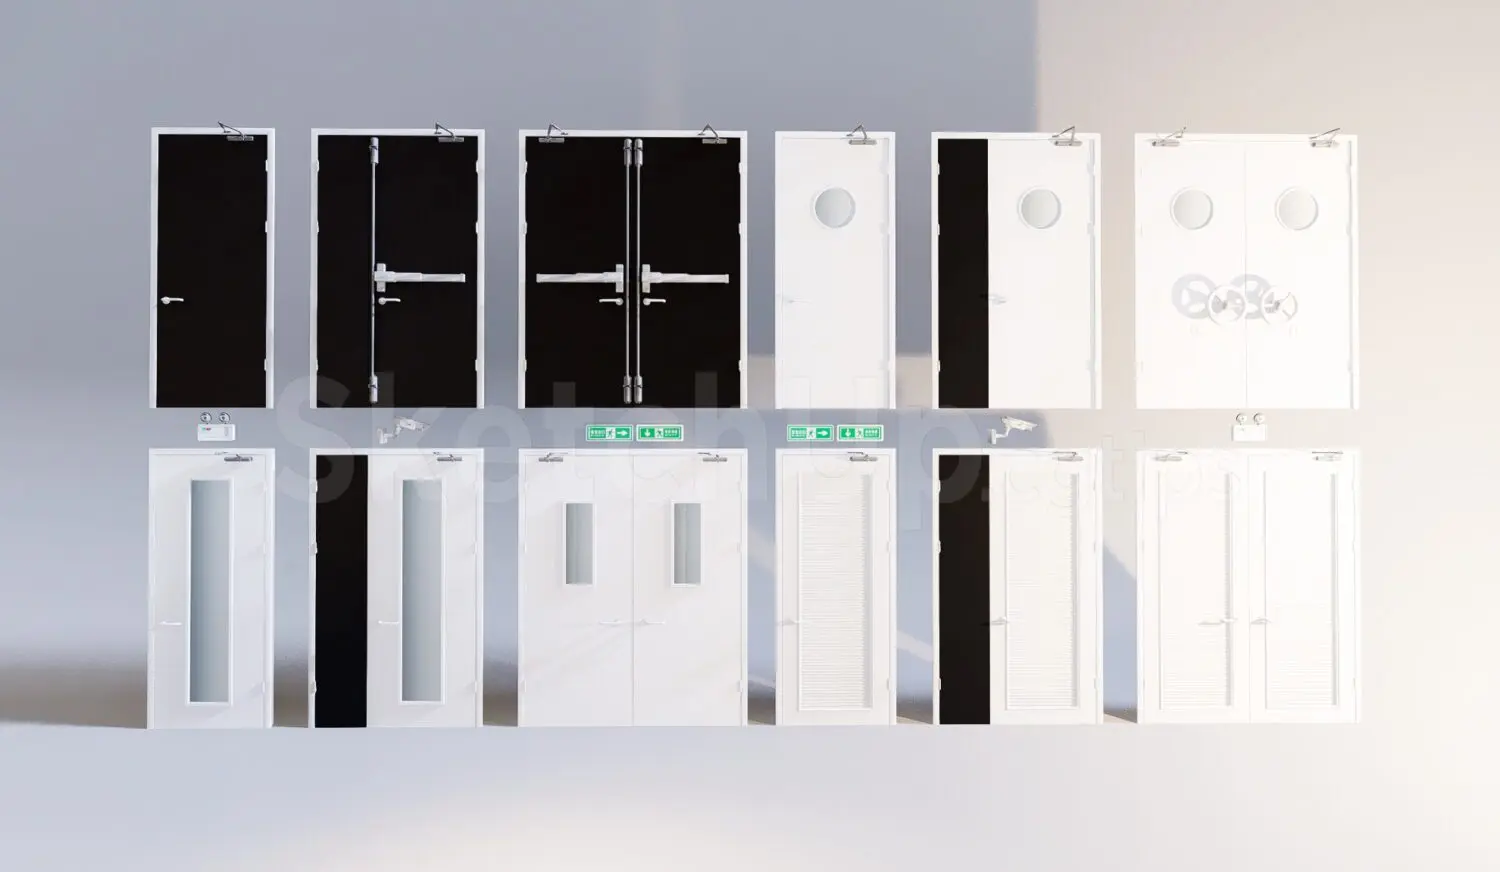
This collection of twelve industrial fireproof doors for SketchUp features varied steel configurations with panic bars and vision panels. This comprehensive set includes twelve distinct variations of fire-rated doors, presented in both single and double-leaf configurations. The models are finished in a clean white or high-contrast black powder-coated steel. Design features include integrated panic bars for emergency egress, circular and rectangular vision glass panels, and louvered ventilation inserts. Some units are equipped with surface-mounted door closers and overhead exit signage. The hardware is consistent across the set, providing a unified aesthetic for commercial or industrial interior circulation zones requiring certified fire protection and safety compliance.
The download is a 28.1 MB compressed archive containing the native SketchUp (.skp) model holding 12 separate objects. It opens directly in SketchUp; for 3ds Max, Blender or Cinema 4D, import it through a SketchUp importer or convert it first.
Import these components into your SketchUp project as individual door families or dynamic components. Each door is modelled with clean geometry, allowing for easy placement within wall openings. Use the native layer or tag system to organise the different configurations, enabling quick swapping between solid, vision-panel, and louvered options. The models are scaled for standard commercial wall thicknesses, but can be easily adjusted using the scale tool or by editing the group geometry if specific site dimensions differ from the provided base units.