Loading page…
3D Model
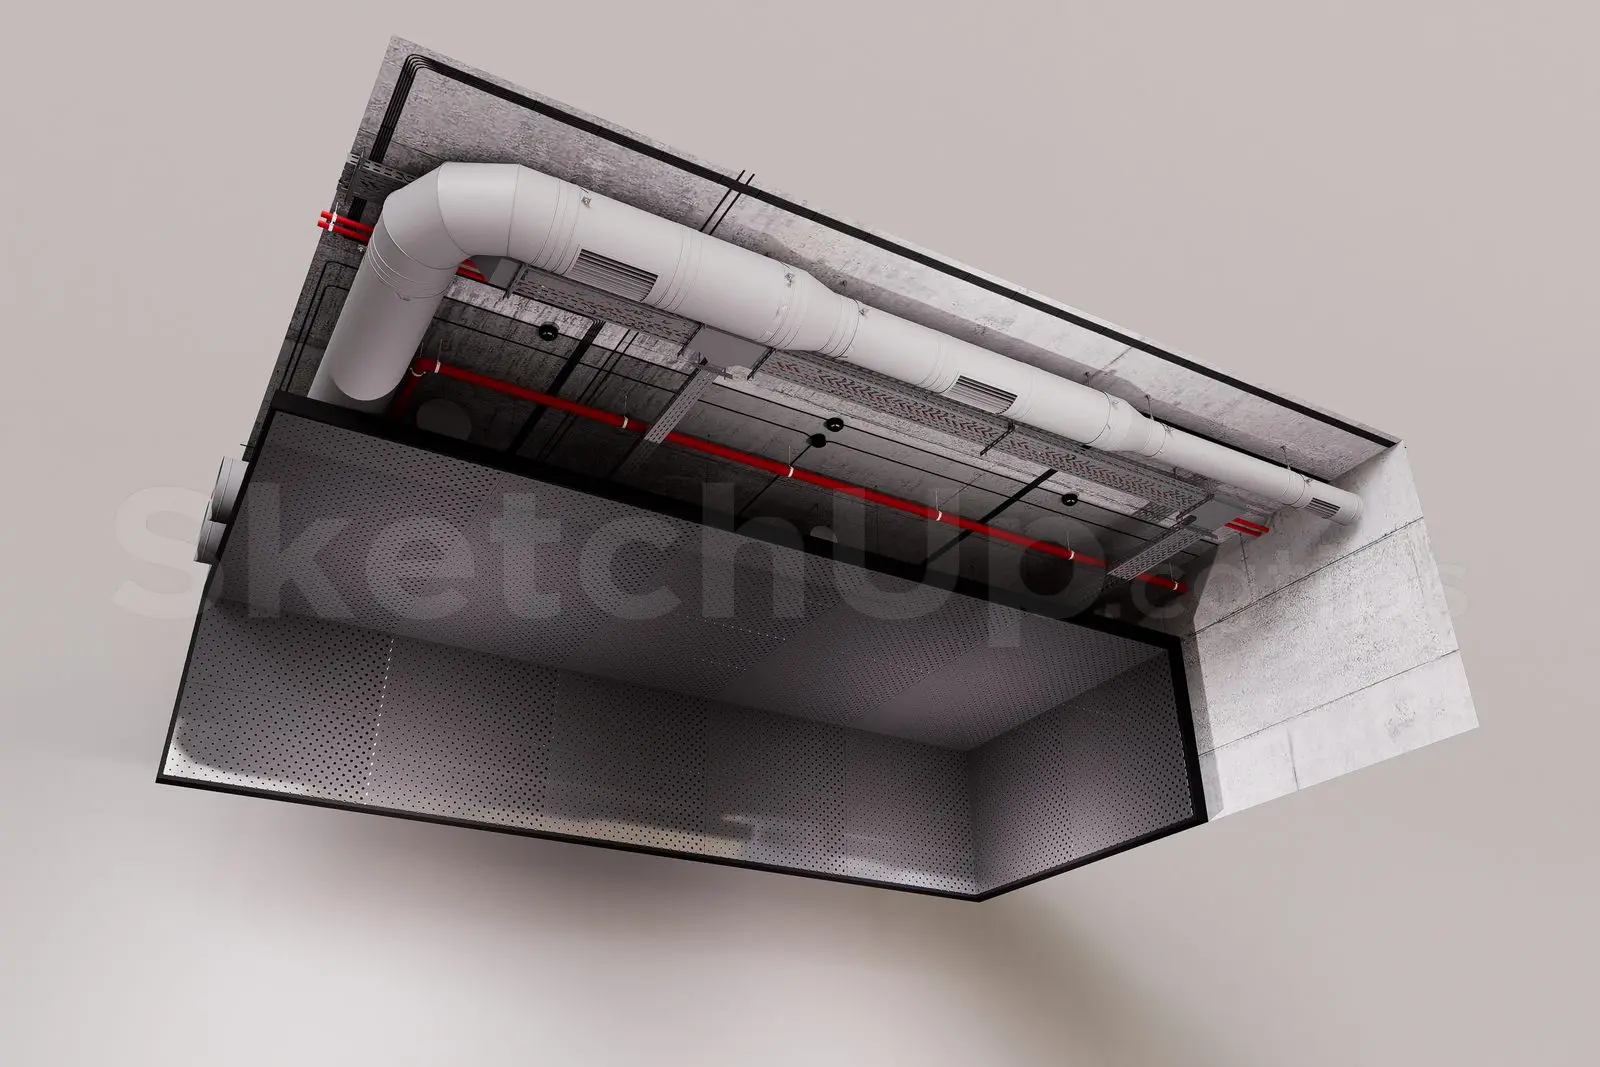
Industrial Exposed Service Ceiling with Perforated Panel
by Rishab Jain
About this asset
This industrial exposed service ceiling SketchUp model features detailed HVAC ductwork and a suspended perforated metal panel. This ceiling assembly captures an industrial aesthetic through the integration of exposed MEP services and a sleek, perforated metal panel finish. The composition includes large-diameter white HVAC ducting, red fire suppression piping, and thin cable trays running against a raw concrete slab. The primary feature is a rectangular, drop-down ceiling section constructed from perforated metal sheets, framed by a clean black perimeter profile. The contrast between the rugged, utilitarian overhead infrastructure and the precise, modular geometry of the perforated panel provides a realistic representation of contemporary commercial or retail interior design.
The download is a 26.4 MB compressed archive containing the native SketchUp (.skp) model. It opens directly in SketchUp; for 3ds Max, Blender or Cinema 4D, import it through a SketchUp importer or convert it first.
In SketchUp, this model is structured with grouped components, allowing for easy adjustment of the ceiling dimensions or the removal of specific service runs to suit your project's MEP layout. The materials are applied to individual faces, enabling quick texture swapping or colour adjustments via the material tray. For high-quality visualisations, ensure the model is correctly oriented to your ceiling height and consider applying a subtle ambient occlusion map to the perforated panels to enhance depth in render outputs.