Loading page…
3D Model
Industrial Black Metal Mesh Ceiling Panel System
by Ovgu Ozcan
About this asset
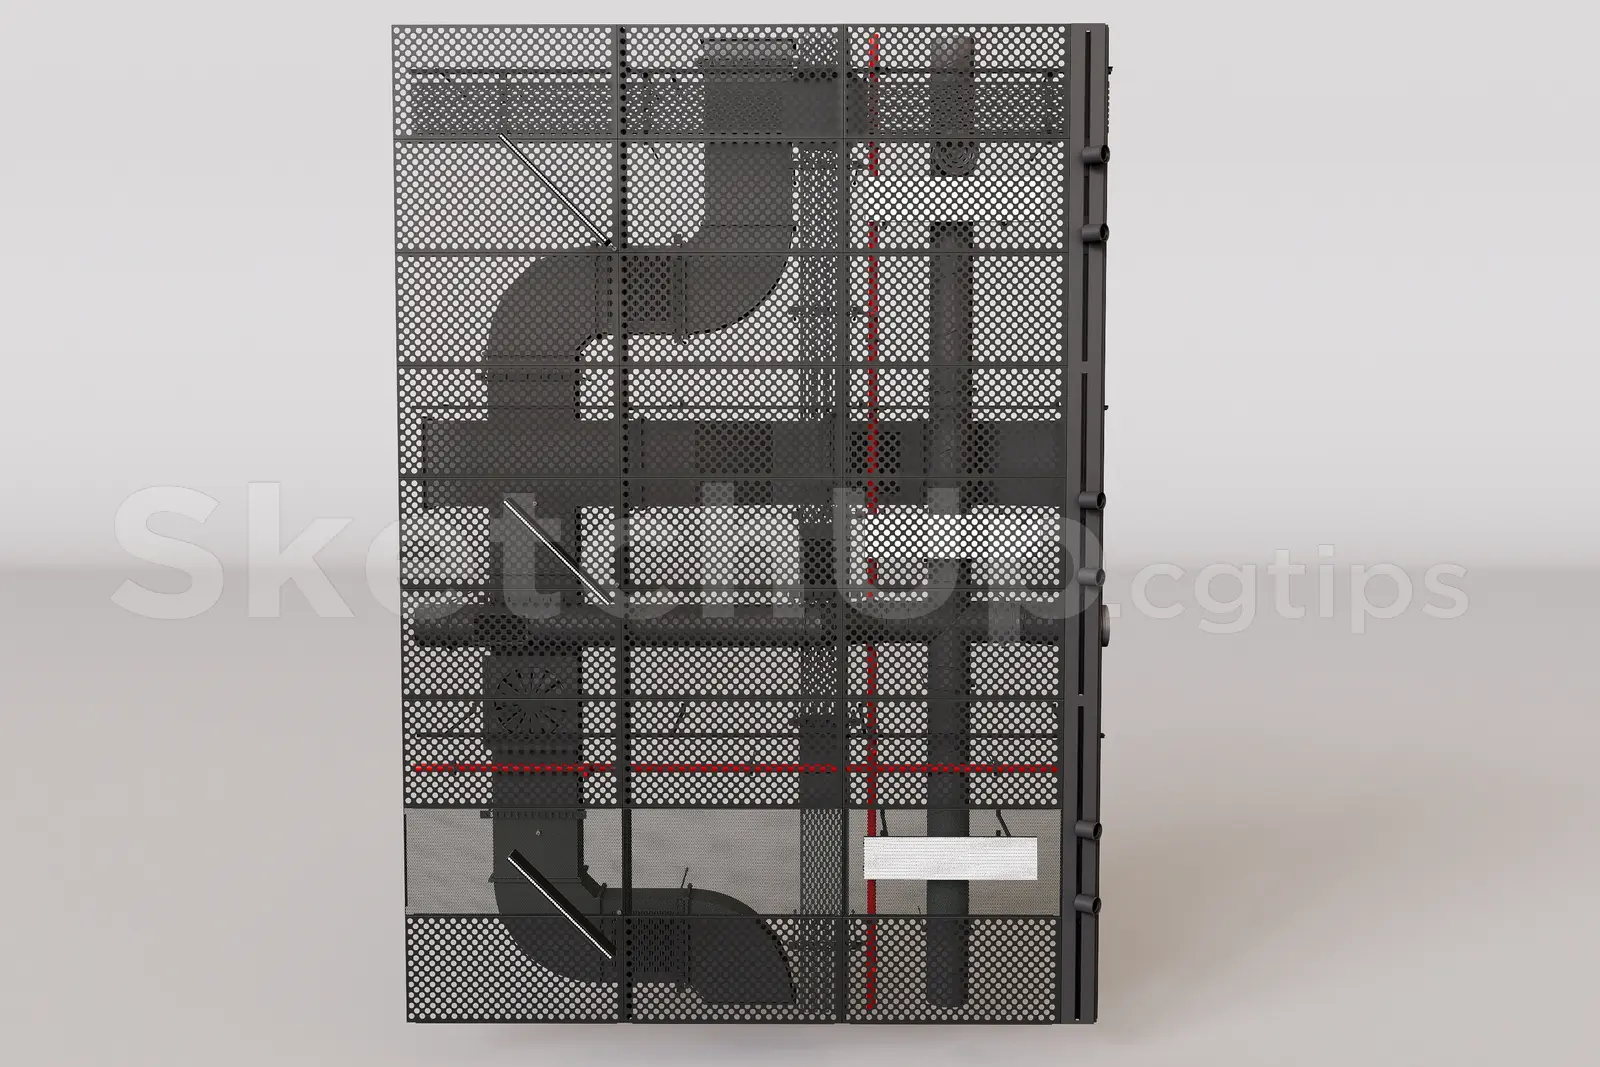
This industrial black metal mesh ceiling system for SketchUp provides a modular grid panel solution for concealing overhead services. This technical ceiling system features a modular grid of black perforated metal mesh panels designed to conceal exposed MEP services. The structure consists of a repeating square frame supporting the mesh, allowing for visual depth while maintaining an industrial aesthetic. Beneath the mesh, the arrangement reveals dark-toned ductwork, piping, and conduit, typical of modern commercial or retail environments. The design prioritises a utilitarian look, where the mechanical infrastructure becomes part of the interior character. Each panel is cleanly framed, facilitating a repetitive, professional installation that integrates seamlessly across large ceiling planes.
The download is an 8.8 MB compressed archive containing the native SketchUp (.skp) model. It opens directly in SketchUp; for 3ds Max, Blender or Cinema 4D, import it through a SketchUp importer or convert it first.
In SketchUp, this model functions as a modular component. Users should place the panels on a dedicated layer to manage visibility and performance during the design process. The geometry is clean, allowing for easy snapping and alignment along ceiling grids. Materials are applied to the mesh and internal services, which can be adjusted globally using the materials editor to match specific project lighting conditions or colour schemes without altering the underlying mesh density or structural frame.