Loading page…
CAD Drawing
Neoclassical Stone Balustrade Detail Set
by Ovgu Ozcan
About this asset
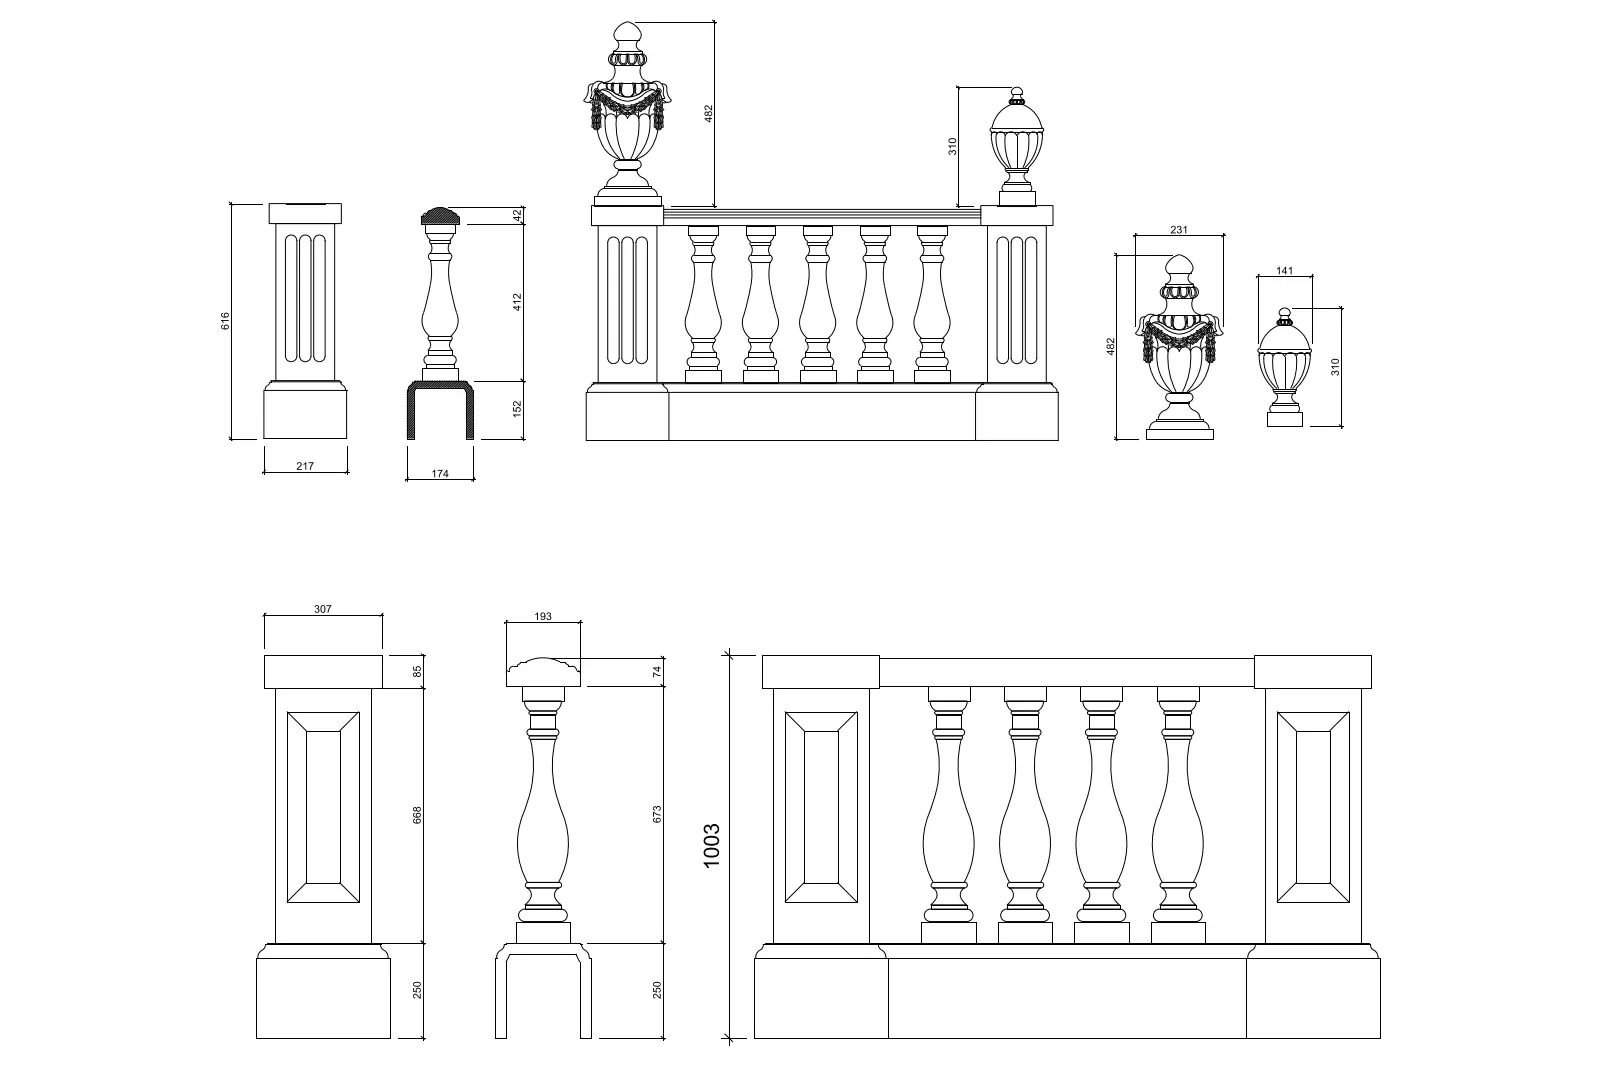
This neoclassical stone balustrade detail set is an AutoCAD DWG drawing featuring elevation views of ornate pedestals and finials. This technical CAD drawing provides detailed elevation profiles for two distinct styles of neoclassical balustrades. The set includes dimensioned line work for robust square pedestals with recessed panels, classic turned balusters, and decorative ornamental finials featuring swag details. The geometry is presented in clean, vector-based line work, suitable for inclusion in architectural construction documents. It captures the essential proportions and classical profiles required for traditional building facades, terraces, or garden walls. Each element is clearly delineated with precise annotations for height and width, ensuring accurate representation for design documentation and drafting purposes.
The download is a 164 KB file containing an AutoCAD drawing (.dwg) drawn in elevation. It opens in AutoCAD, BricsCAD, DraftSight and other DWG-compatible CAD programs, ready to insert as blocks into plans and elevations.
Architects and drafters can integrate this CAD drawing by importing the DWG file directly into a project workspace or by copying the relevant blocks into a master library. The geometry is fully editable, allowing users to stretch or modify the lines to match specific project requirements. Because the file uses standard CAD layers, it is straightforward to adjust line weights and linetypes to ensure consistency with existing project standards and technical drawing conventions.