Loading page…
3D Model
Fire Safety Equipment and Emergency Door Set
by Rachel Guo
About this asset
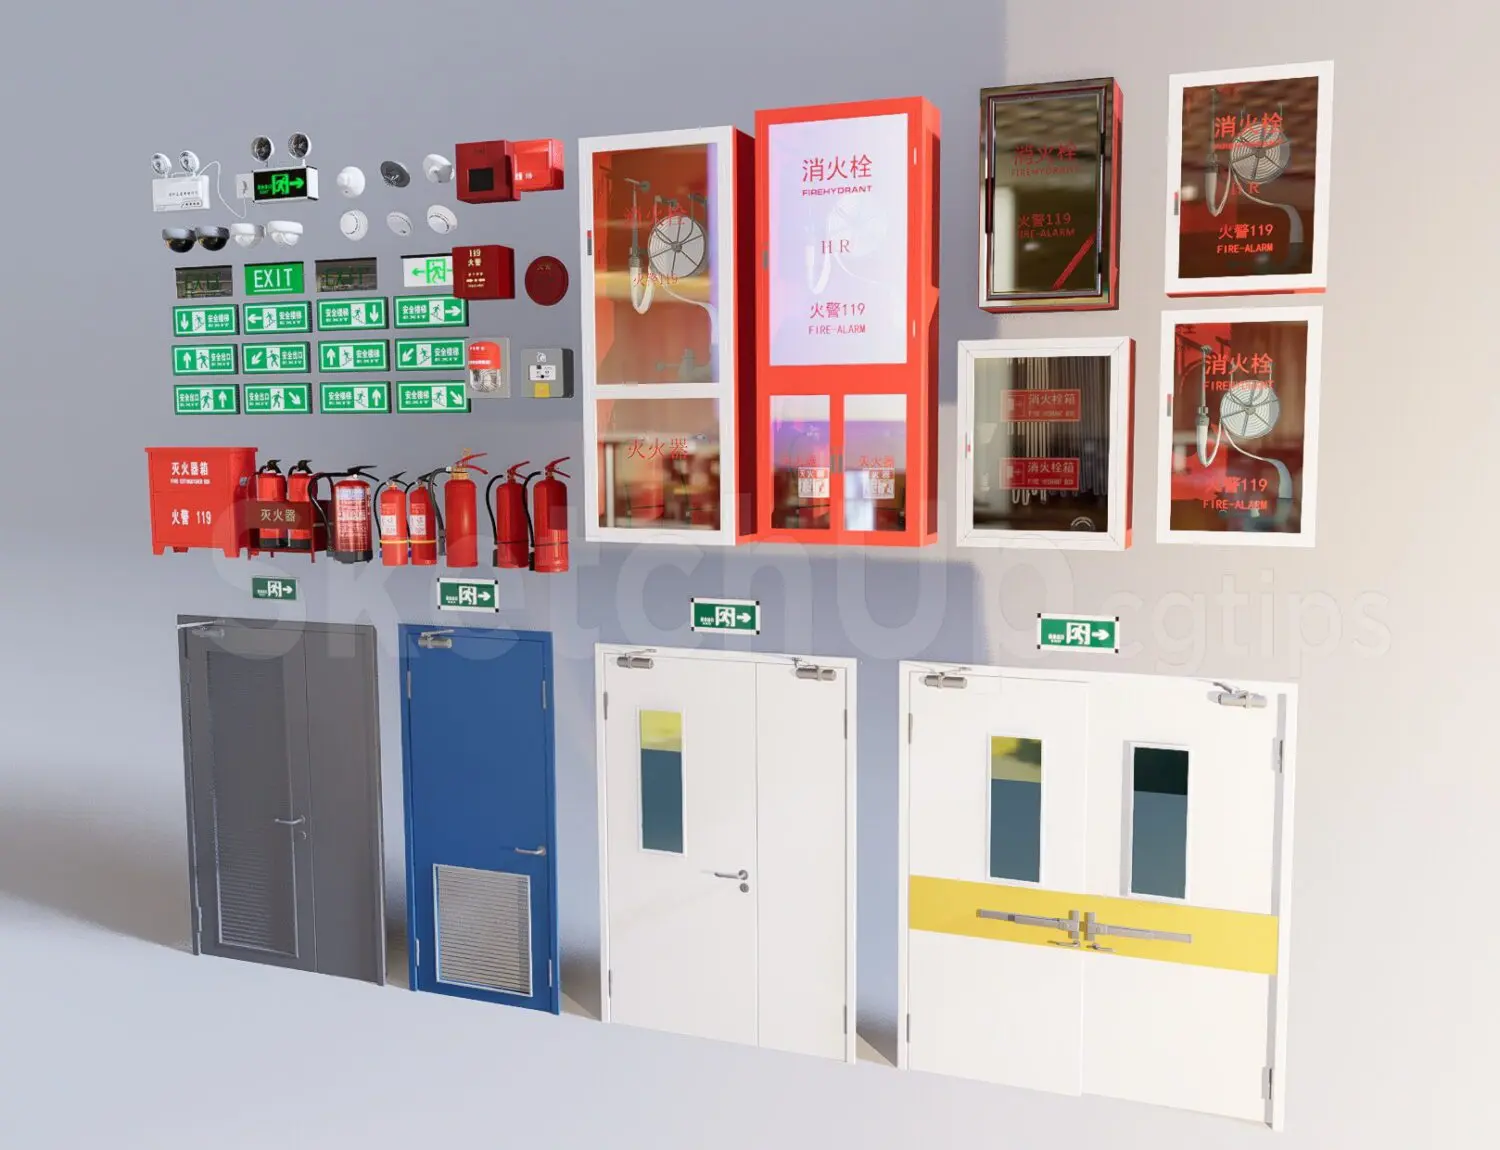
Comprehensive collection of fire safety assets for SketchUp, including extinguishers, wall cabinets, exit signs, and fire doors. This extensive safety library provides a complete suite of fire protection elements for technical documentation. The set features various wall-mounted fire extinguisher cabinets, floor-standing units, and glass-fronted hydrant enclosures finished in high-visibility red. It includes a variety of emergency exit signage, ceiling-mounted detection sensors, and strobe alarms. The lower section comprises four distinct fire-rated door configurations, ranging from solid metal industrial doors with louvres to double-leaf doors with vision panels and crash bars. Every component is detailed with precise geometry, suitable for accurate placement in complex floor plans and interior elevations.
The download is a 36.6 MB compressed archive containing the native SketchUp (.skp) model holding 45 separate objects. It opens directly in SketchUp; for 3ds Max, Blender or Cinema 4D, import it through a SketchUp importer or convert it first.
Professional users can efficiently deploy these assets by importing the native SketchUp file and utilizing the outliner to manage individual components. Given the variety, apply consistent layer tags to separate signage from structural door assemblies for better project organization. Materials are standard, allowing for easy adjustment of transparency on glass panels or the application of custom textures to door surfaces. These models are ideal for populating technical drawings or enhancing safety-focused visualisations with high-fidelity, code-compliant equipment.