Loading page…
3D Model
Diverse Architectural Gazebo and Pavilion Set
by Charles Zweibach
About this asset
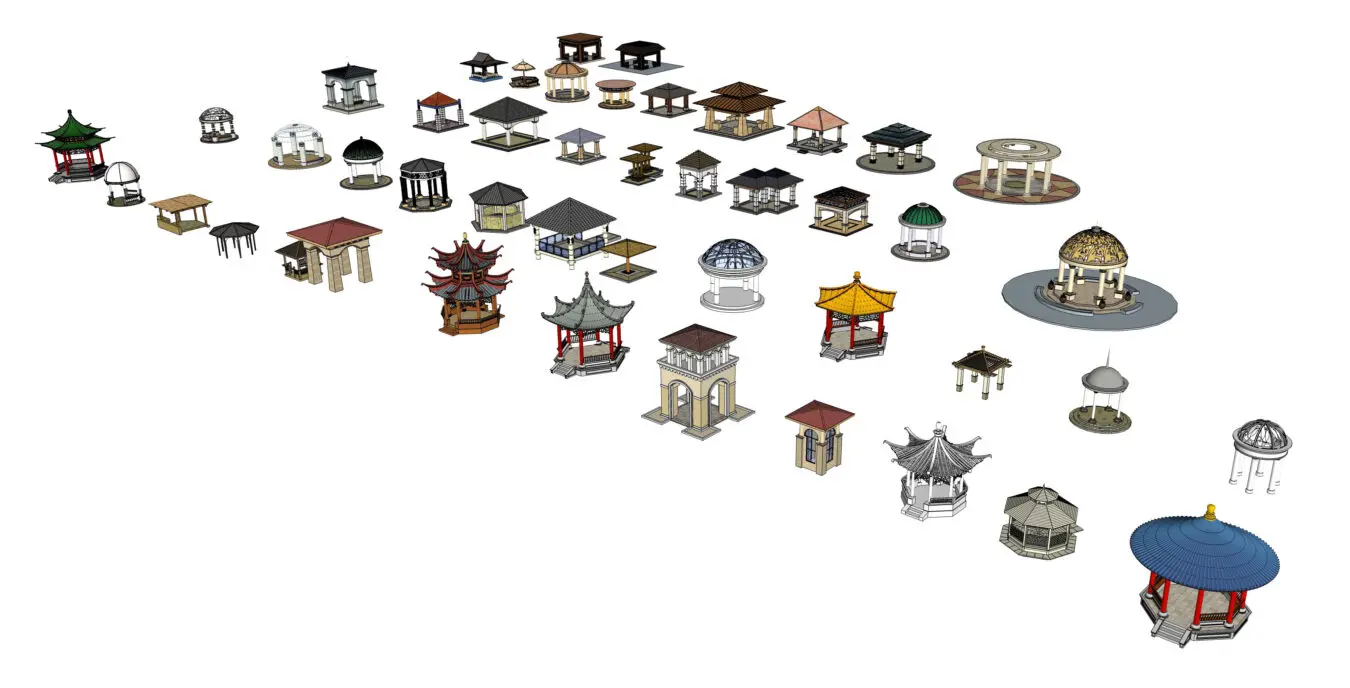
This comprehensive SketchUp model set features forty-four distinct gazebos and pavilions, ranging from classical to oriental styles. This extensive collection offers a wide array of outdoor structures, encompassing various architectural typologies. The models feature diverse roof configurations, including traditional hipped, gabled, and complex multi-tiered pagoda roofs. Construction styles vary significantly, incorporating elements such as timber framing, stone columns, metal supports, and ornate balustrades. The set includes both open-air pavilions and enclosed gazebos, providing a range of footprints from simple square and rectangular designs to more intricate hexagonal and circular layouts. Each unit is detailed with appropriate roofing materials, structural supports, and decorative trim, offering a broad spectrum of visual options for landscape integration.
The download is a 25.9 MB compressed archive containing the native SketchUp (.skp) model holding 44 separate objects. It opens directly in SketchUp; for 3ds Max, Blender or Cinema 4D, import it through a SketchUp importer or convert it first.
To integrate these structures into a project, import the desired gazebo component directly into your SketchUp model environment. Given the variety, it is recommended to manage the assets using the components tray to maintain file performance. Since these are standard grouped geometry, you can easily apply custom textures or adjust material mapping to match specific project requirements. Ensure the model's axis is correctly aligned to the landscape ground plane during placement for accurate interaction with site topography and surrounding vegetation.