Loading page…
3D Model
Contemporary Grey Framed Window Collection
by Alexander Barrett
About this asset
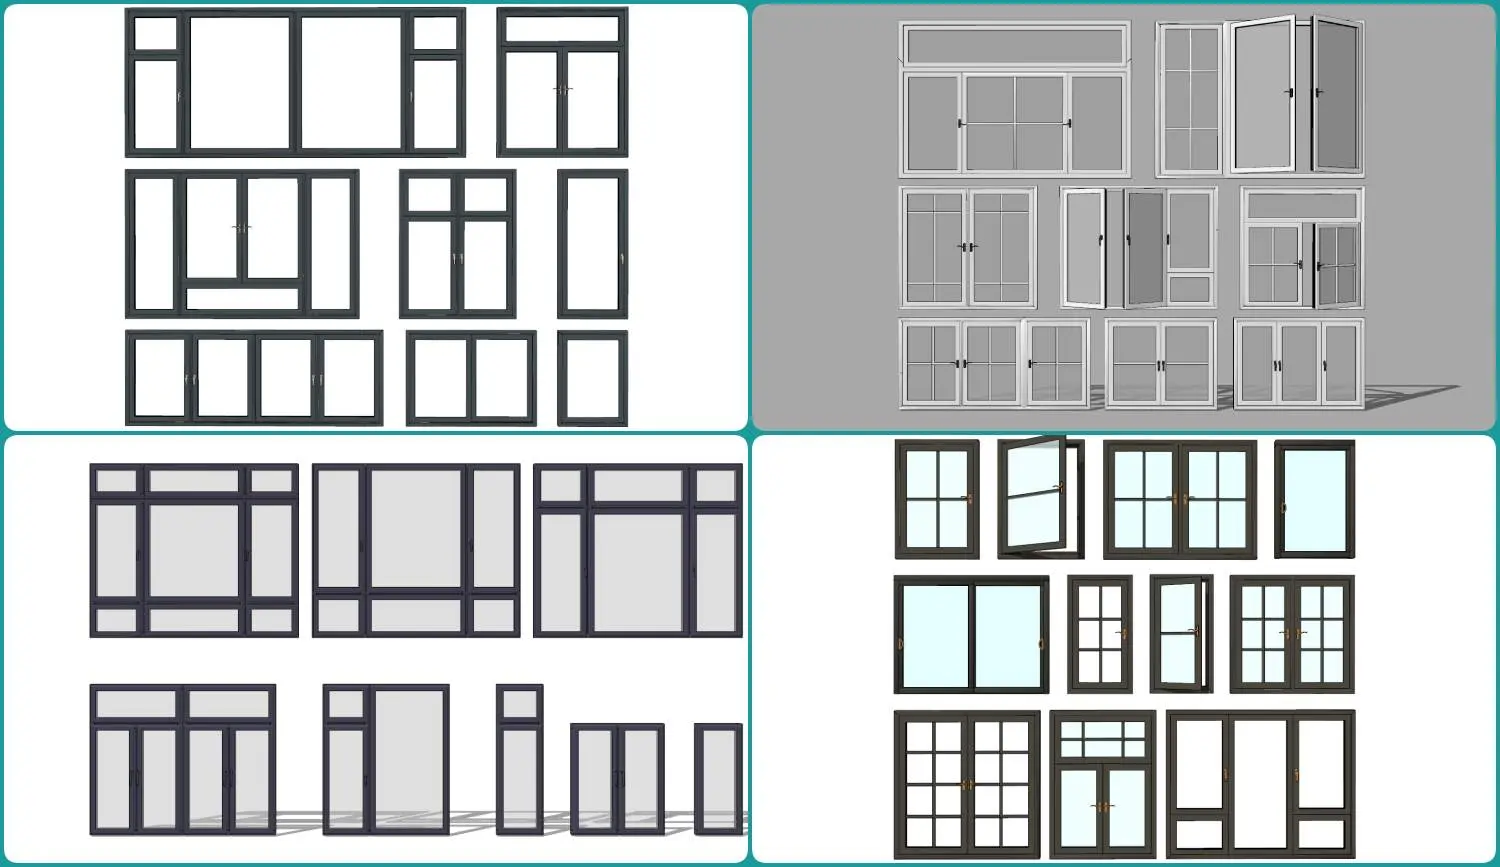
This comprehensive SketchUp window collection features twenty contemporary grey-framed units in various configurations and glazing patterns. This extensive library includes twenty distinct window models, ranging from simple fixed single-pane units to complex multi-light casement and hopper configurations. Each unit is defined by a clean, minimalist grey frame profile, likely aluminium, paired with clear glazing. The set encompasses various functional types, including side-hung casements, double-leaf windows, and fixed transom arrangements. Proportions vary from tall, narrow vertical lights to wide, horizontal assemblies, providing a versatile range for facade articulation. All models feature consistent frame depth and detailing, ensuring a cohesive aesthetic when multiple types are used across a single building elevation.
The download is a 13.2 MB compressed archive containing the native SketchUp (.skp) model holding 20 separate objects. It opens directly in SketchUp; for 3ds Max, Blender or Cinema 4D, import it through a SketchUp importer or convert it first.
These assets are designed for efficient integration into SketchUp architectural models. Each window is structured as an individual component, allowing for easy scaling and placement within wall assemblies. Users should verify the wall thickness in their project and adjust the insertion point accordingly. Materials are applied via standard SketchUp textures, which can be easily swapped or modified in the materials tray to match specific glazing or frame finish requirements. The clean geometry ensures high performance when managing complex facade layouts.