Loading page…
3D Model
Contemporary Decorative Ceiling Panel Set
by Carlos Meza
About this asset
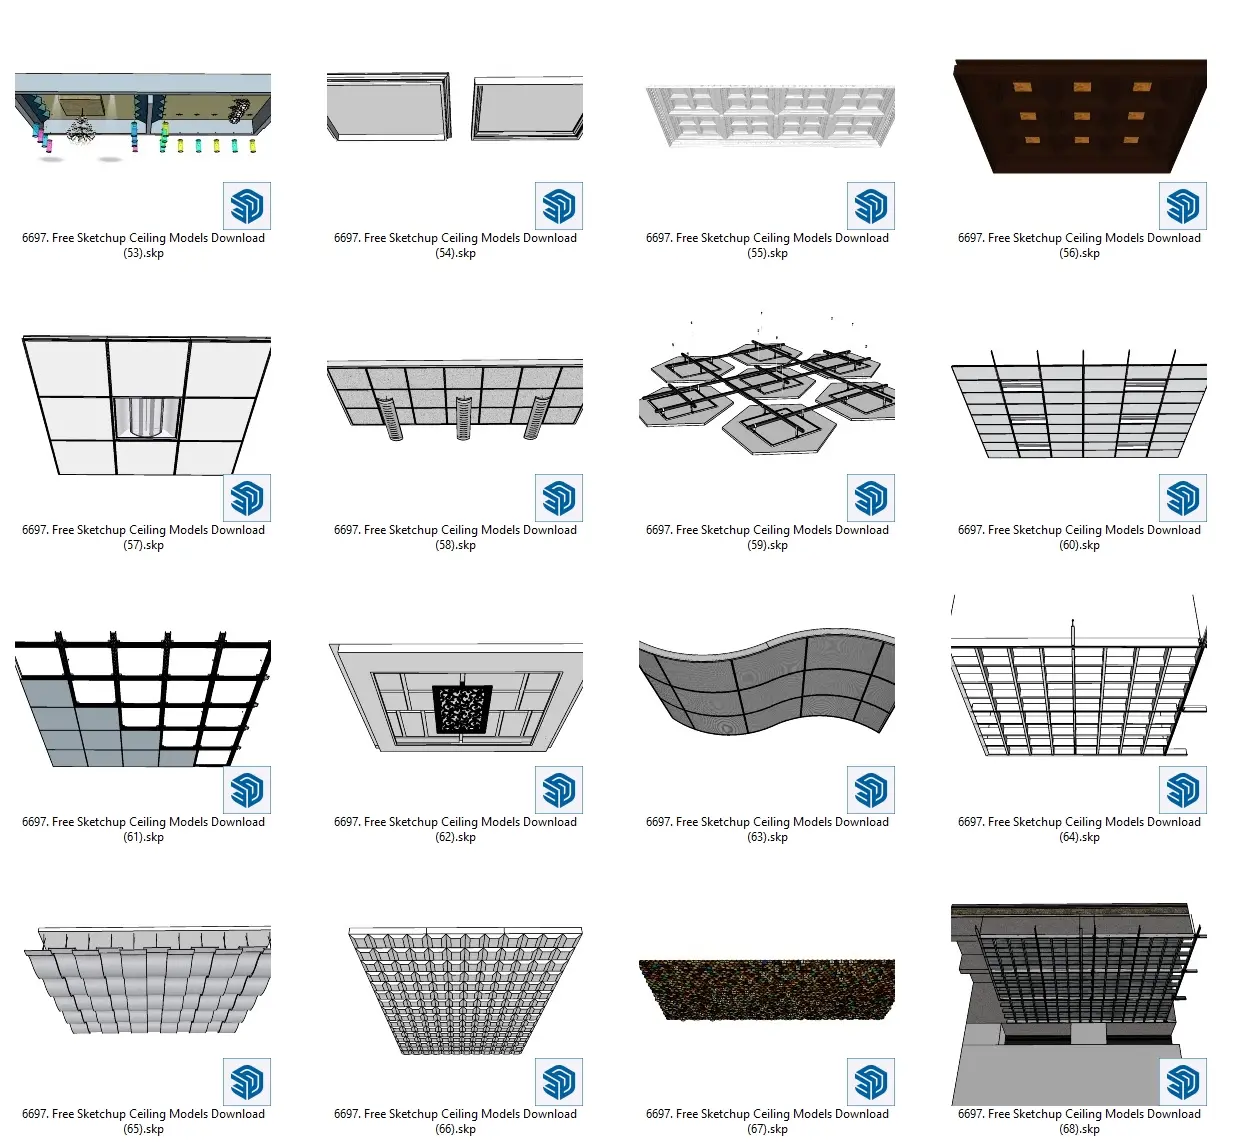
This comprehensive SketchUp model set features sixteen distinct contemporary ceiling systems, ranging from grid panels to decorative coffers. The collection provides a diverse array of ceiling solutions suitable for varied interior applications. It includes standard suspended grid systems, recessed coffered panels, and contemporary wave-form acoustic treatments. The materials represented span from clean white plaster finishes and industrial metal grid frameworks to warm-toned timber slats and dark, textured acoustic tiles. Each module is designed with realistic depth and structural detail, incorporating integrated lighting cut-outs and support framing where applicable. The set offers a broad spectrum of geometric configurations, allowing for the rapid prototyping of complex ceiling planes in both commercial and high-end residential interior designs.
The download is a 83.6 MB compressed archive containing the native SketchUp (.skp) model holding 16 separate objects. It opens directly in SketchUp; for 3ds Max, Blender or Cinema 4D, import it through a SketchUp importer or convert it first.
Within SketchUp, these models are organised as distinct components, facilitating efficient placement and substitution within a project file. Users can easily swap between different panel types to test aesthetic variations or functional requirements. The geometry is clean, with textures pre-applied to surfaces, allowing for immediate integration into an existing ceiling plan. For high-fidelity visualisations, professionals should ensure proper layer management to separate the grid frameworks from the decorative panels, ensuring precise control over lighting and material overrides during the rendering process.