Loading page…
3D Model
Classical Fluted Column Set
by Aatish Moon
About this asset
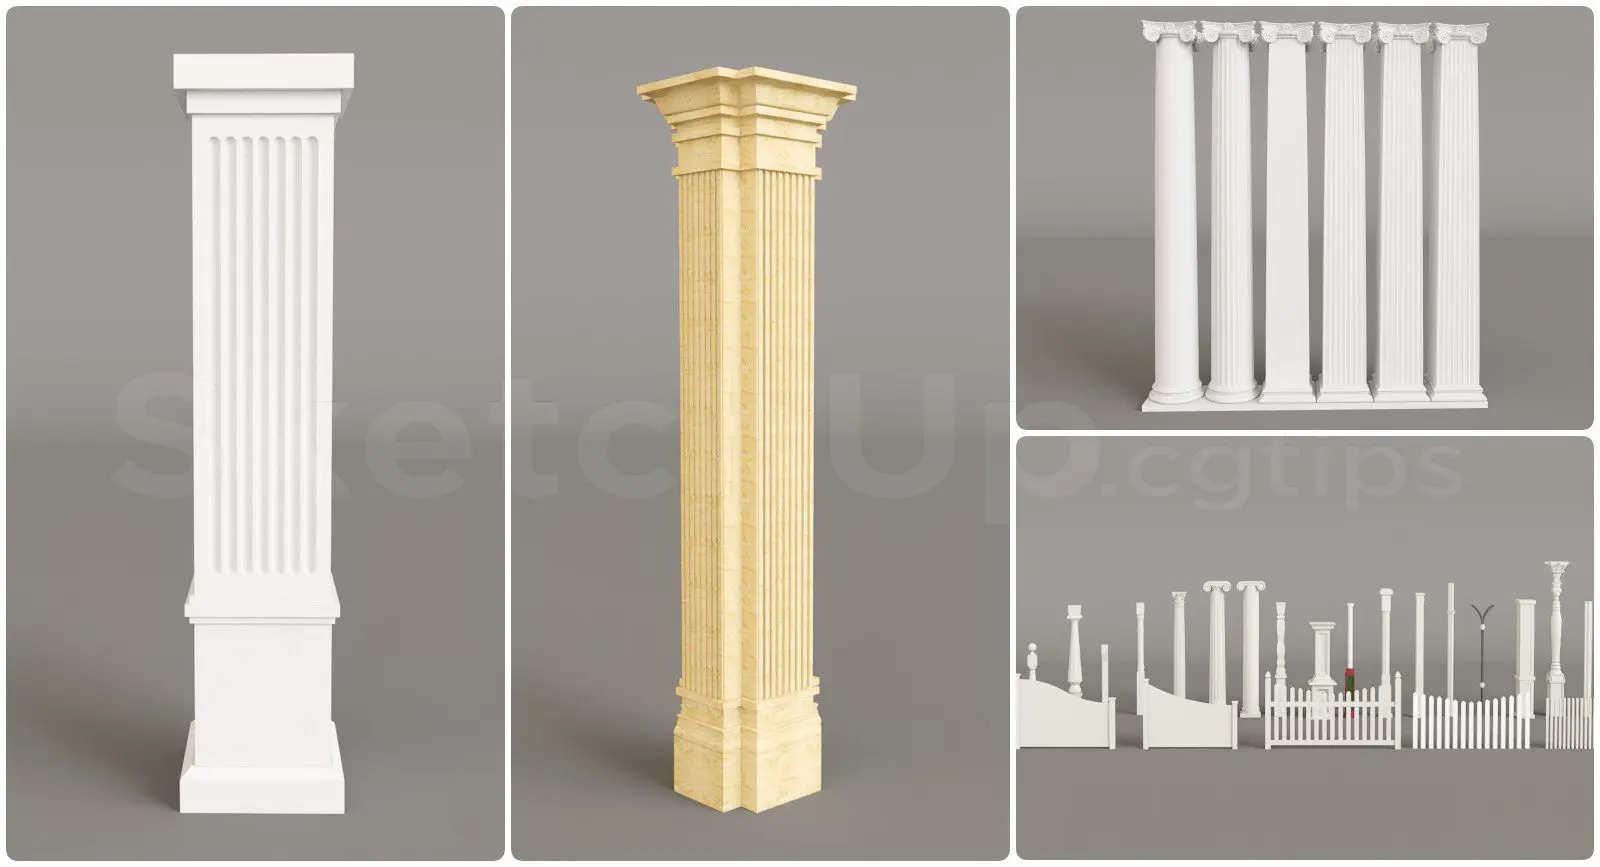
This SketchUp model set features a variety of classical fluted columns and balustrade segments finished in white and beige tones. The collection comprises fifteen distinct architectural components, primarily focusing on vertical support elements and perimeter railing systems. Each column features traditional fluting along the shaft, topped with decorative capitals and grounded by square plinths. The set includes both round and square profiles, alongside various balustrade configurations designed for exterior or interior use. Proportions are consistent with classical orders, offering a clean, formal aesthetic. The models are finished in smooth, monochromatic plaster or light stone textures, providing a neutral base suitable for integration into diverse architectural visualisations and detailed facade studies.
The download is a 3.6 MB compressed archive containing the native SketchUp (.skp) model holding 15 separate objects. It opens directly in SketchUp; for 3ds Max, Blender or Cinema 4D, import it through a SketchUp importer or convert it first.
Designed for SketchUp, this library is organised for efficient scene assembly. Users can import these components as individual groups or components, allowing for easy placement and scaling within a larger architectural model. The geometry is clean, facilitating the application of custom materials or textures if the default finishes require adjustment. Using tags or layers in the native environment helps manage the visibility of these numerous elements, ensuring the model remains responsive during the development of complex site or building elevations.