Projects using Sketchup
Explore 33 projects designed with Sketchup.
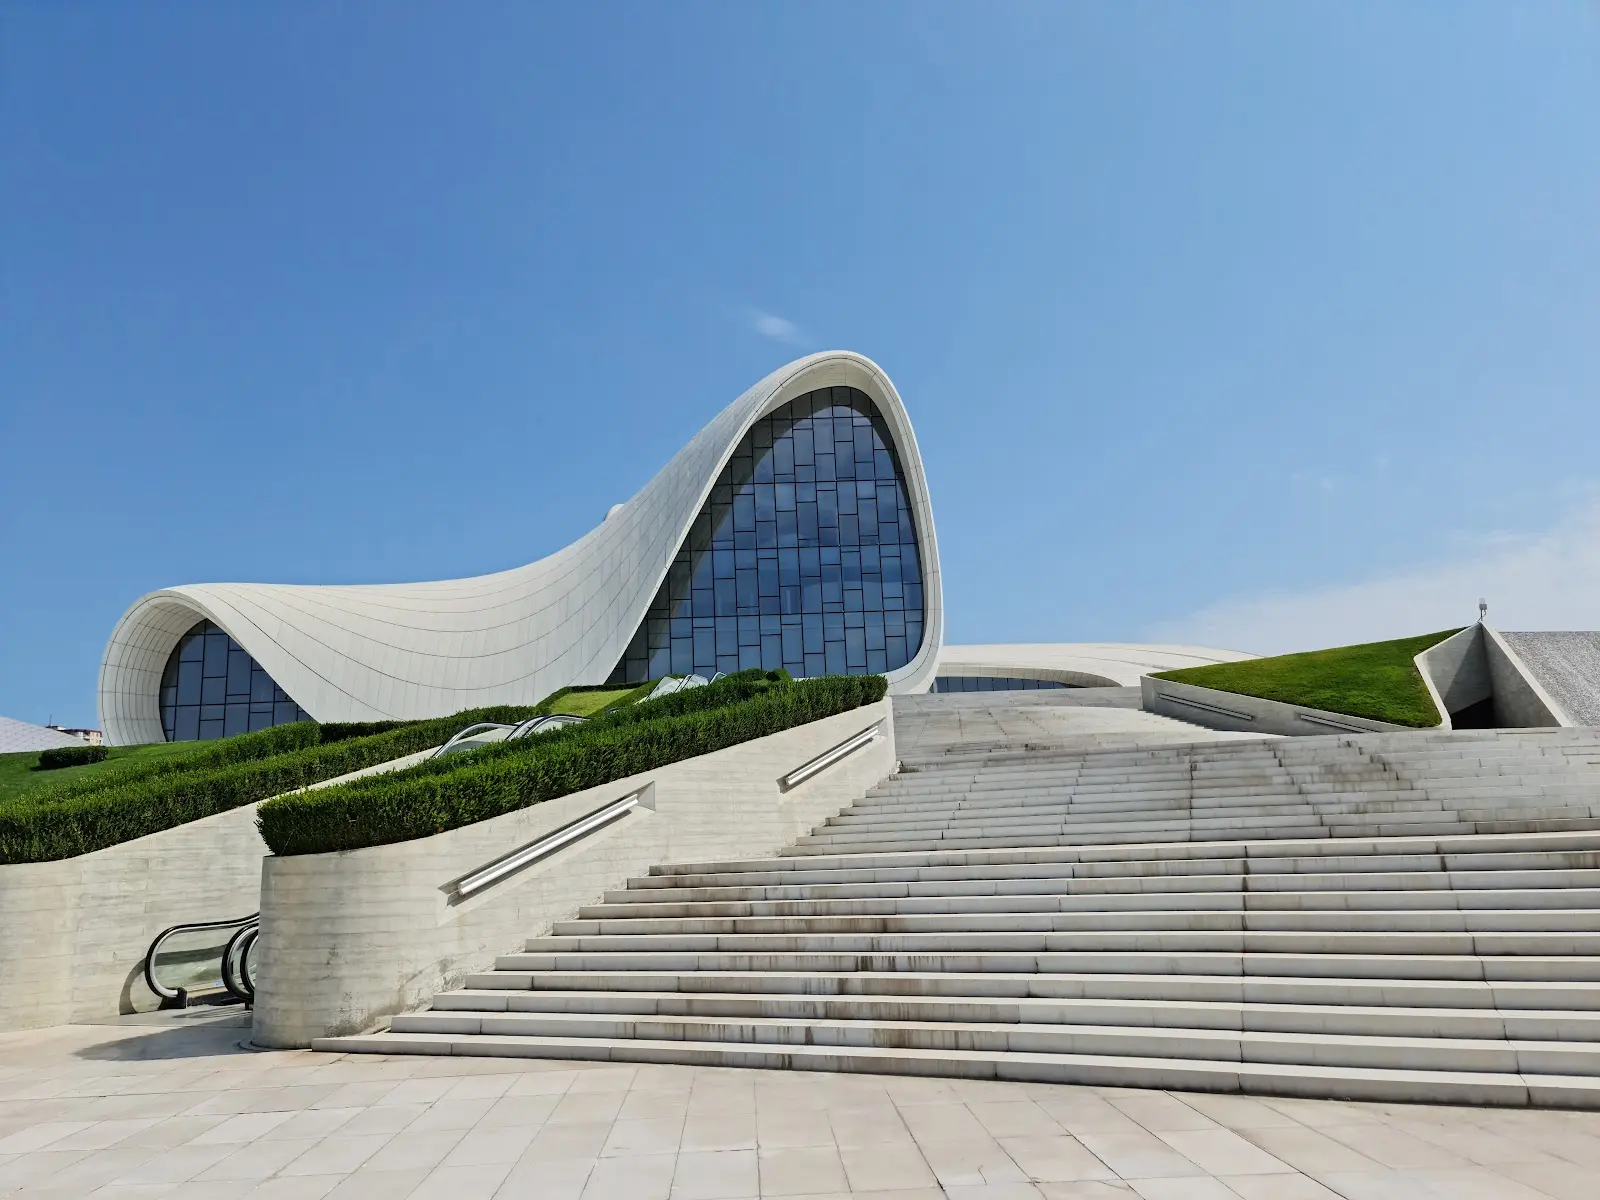
The Heydar Aliyev Center in Baku, Azerbaijan, is a masterpiece of fluid architecture designed by Zaha Hadid. Breaking from rigid Soviet-era architecture, the building features a continuous, undulating skin made of Glass Fibre Reinforced Concrete (GFRC) and Polyester (GFRP) that blurs the line between the plaza and the building interior. There is not a single straight line in the design, symbolizing the infinite and the continuous nature of Azerbaijani culture.
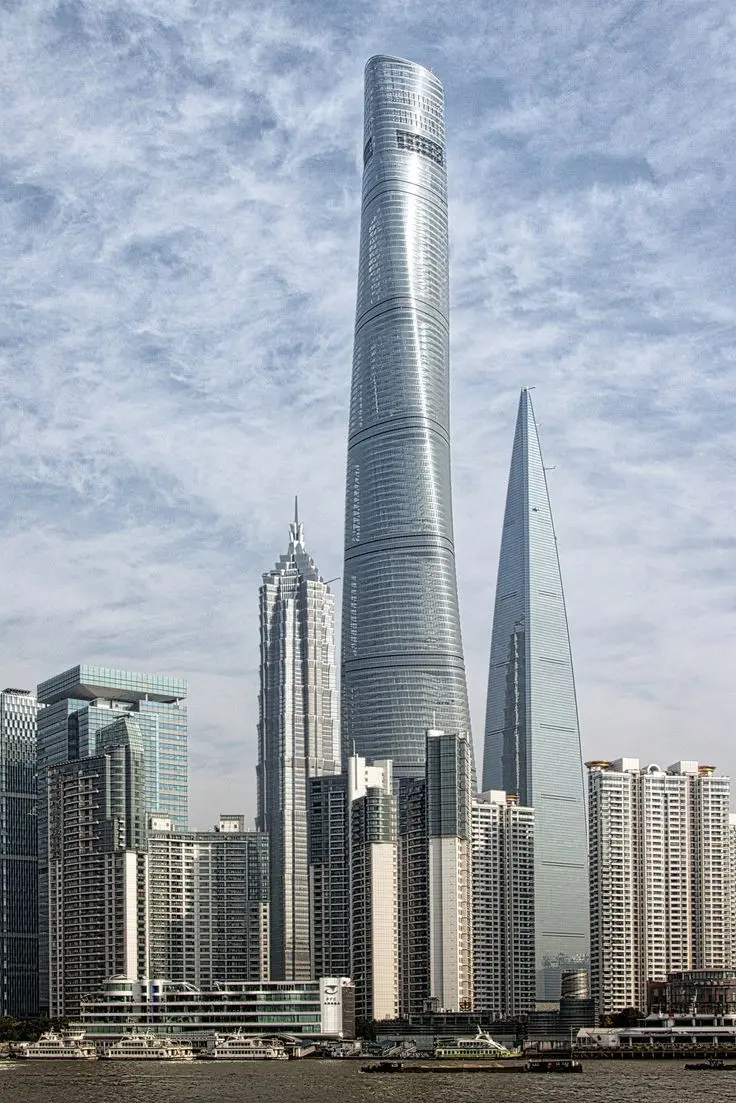
Shanghai Tower, standing 632 meters (128 stories) tall, is China's tallest building and a model of sustainable supertall design. Designed by Gensler, its cylindrical form twists 120 degrees to reduce wind loads by 24%, a strategy confirmed by wind tunnel testing that saved $58 million in structural material. The tower features a transparent double-skin facade that acts as an insulating blanket, and is organized into nine vertical zones, each with its own "sky lobby" atrium.
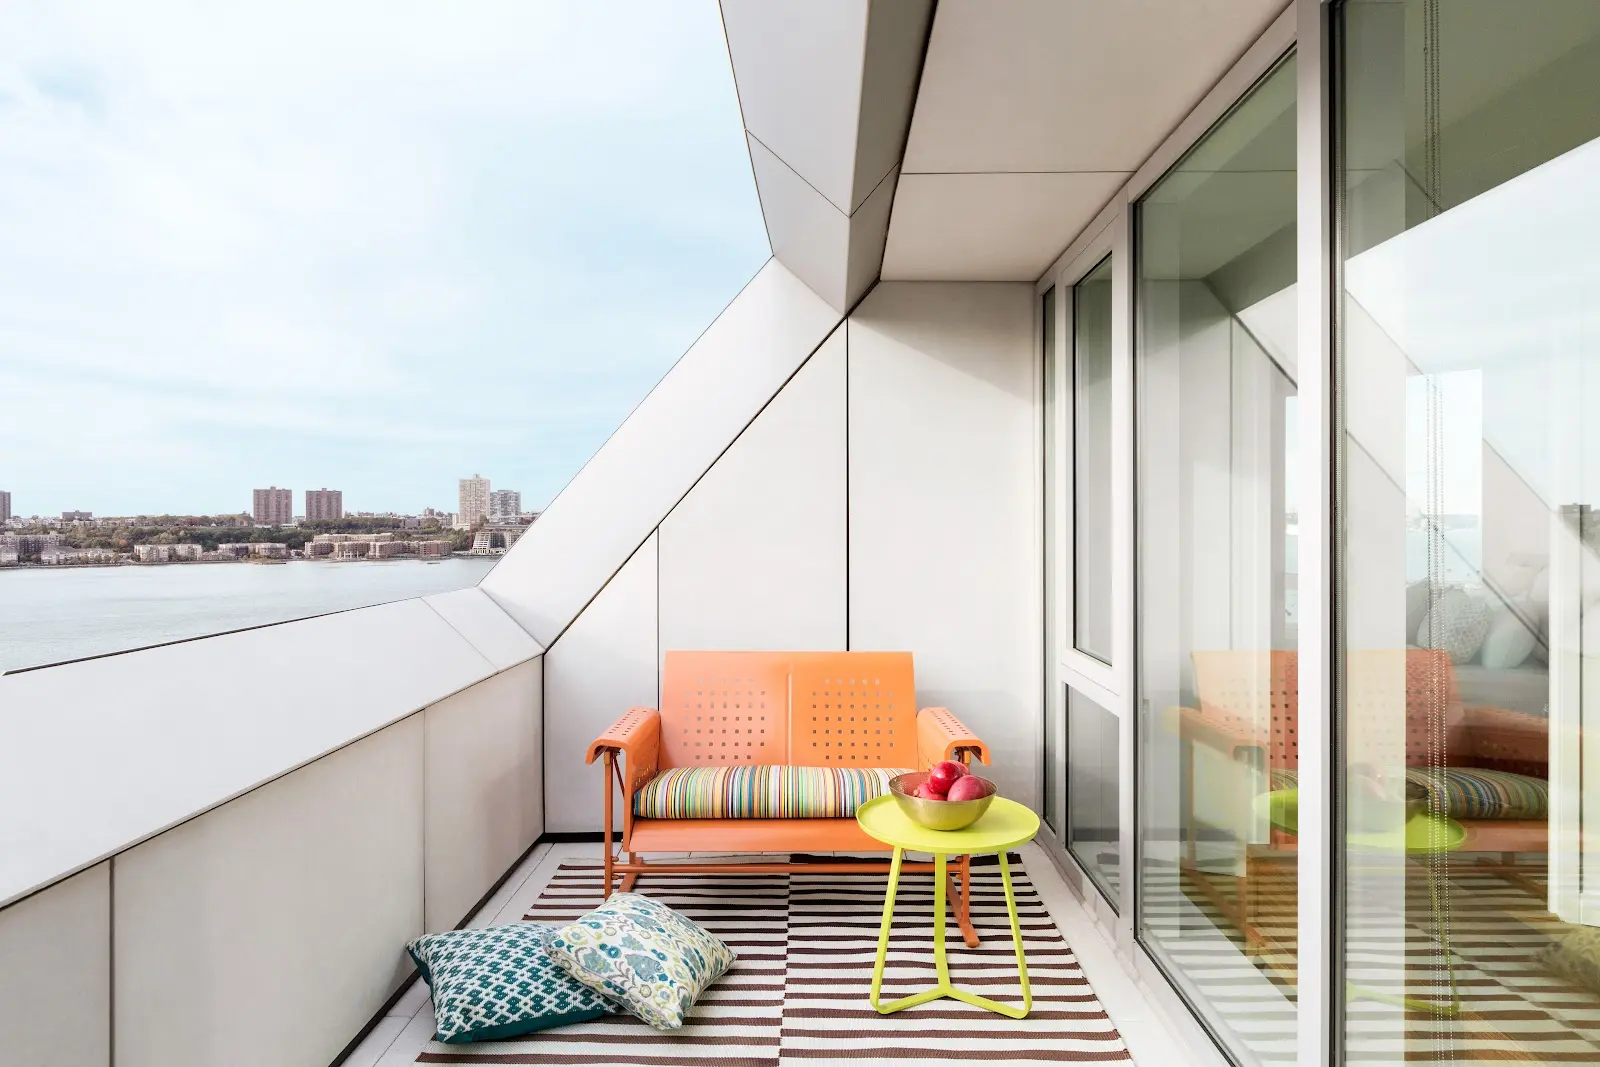
VIA 57 West introduces a new typology to New York City: the "Courtscraper." This 830,000 sq ft tetrahedron blends the communal qualities of a European perimeter block with the density of a Manhattan high-rise. Its unique pyramidal form maximizes views of the Hudson River for residents and allows sunlight to penetrate deep into the central courtyard. The building features a bead-blasted stainless steel facade and a sustainability strategy that includes water recycling and responsibly forested wood.
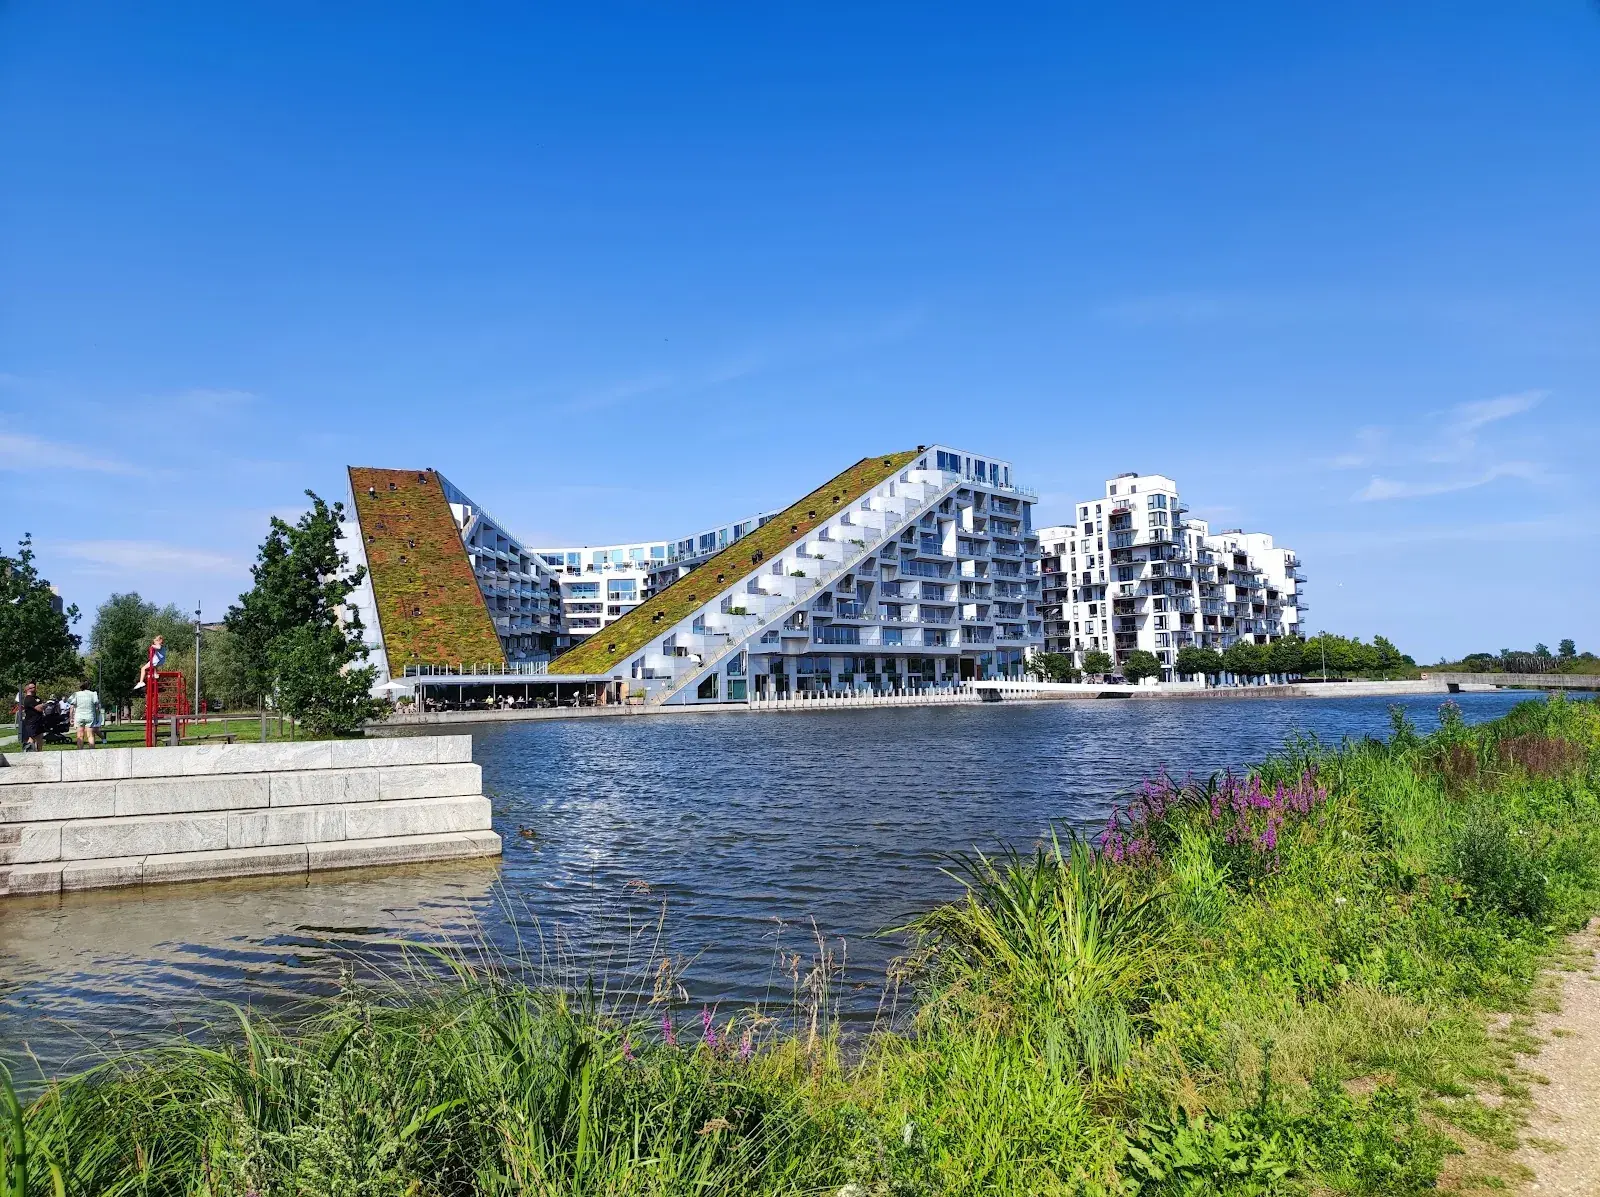
8 House (8 Tallet) is a pioneering "vertical village" in Ørestad, Copenhagen, designed by BIG to stack all ingredients of a lively urban neighborhood into a single building. The 61,000 m² bow-tied structure twists in the shape of a figure 8, creating two intimate interior courtyards. distinctive continuous promenade cycles from the street level to the 10th floor, allowing residents to bike all the way to their penthouse. The design exemplifies "hedonistic sustainability" by combining retail, office, and residential units in a way that maximizes views and daylight for all.
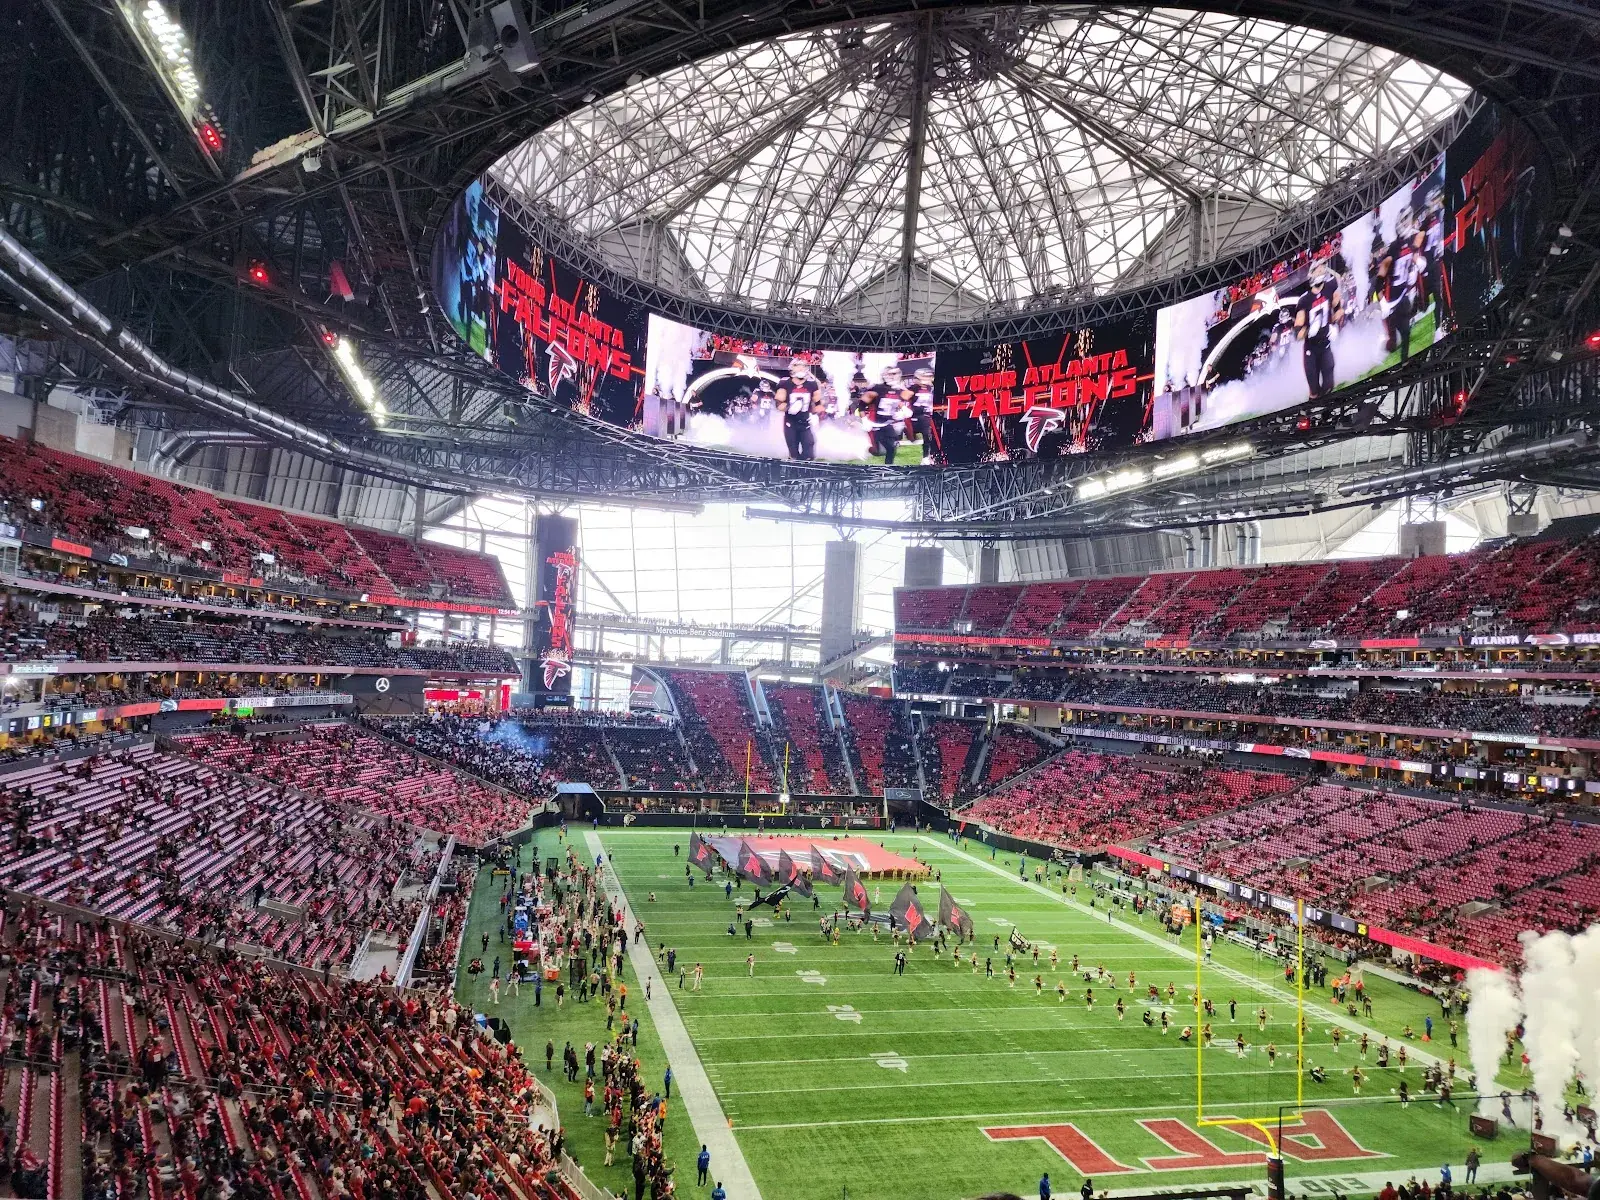
Mercedes-Benz Stadium in Atlanta is a game-changing sports venue designed by HOK, featuring an eight-panel retractable roof that operates like a camera aperture. It is the first pro sports stadium in the U.S. to achieve LEED Platinum certification, boasting the highest LEED score (88) of any sports venue. The design includes a stunning 360-degree LED halo board and a transparent ETFE facade that fills the concourses with natural light.
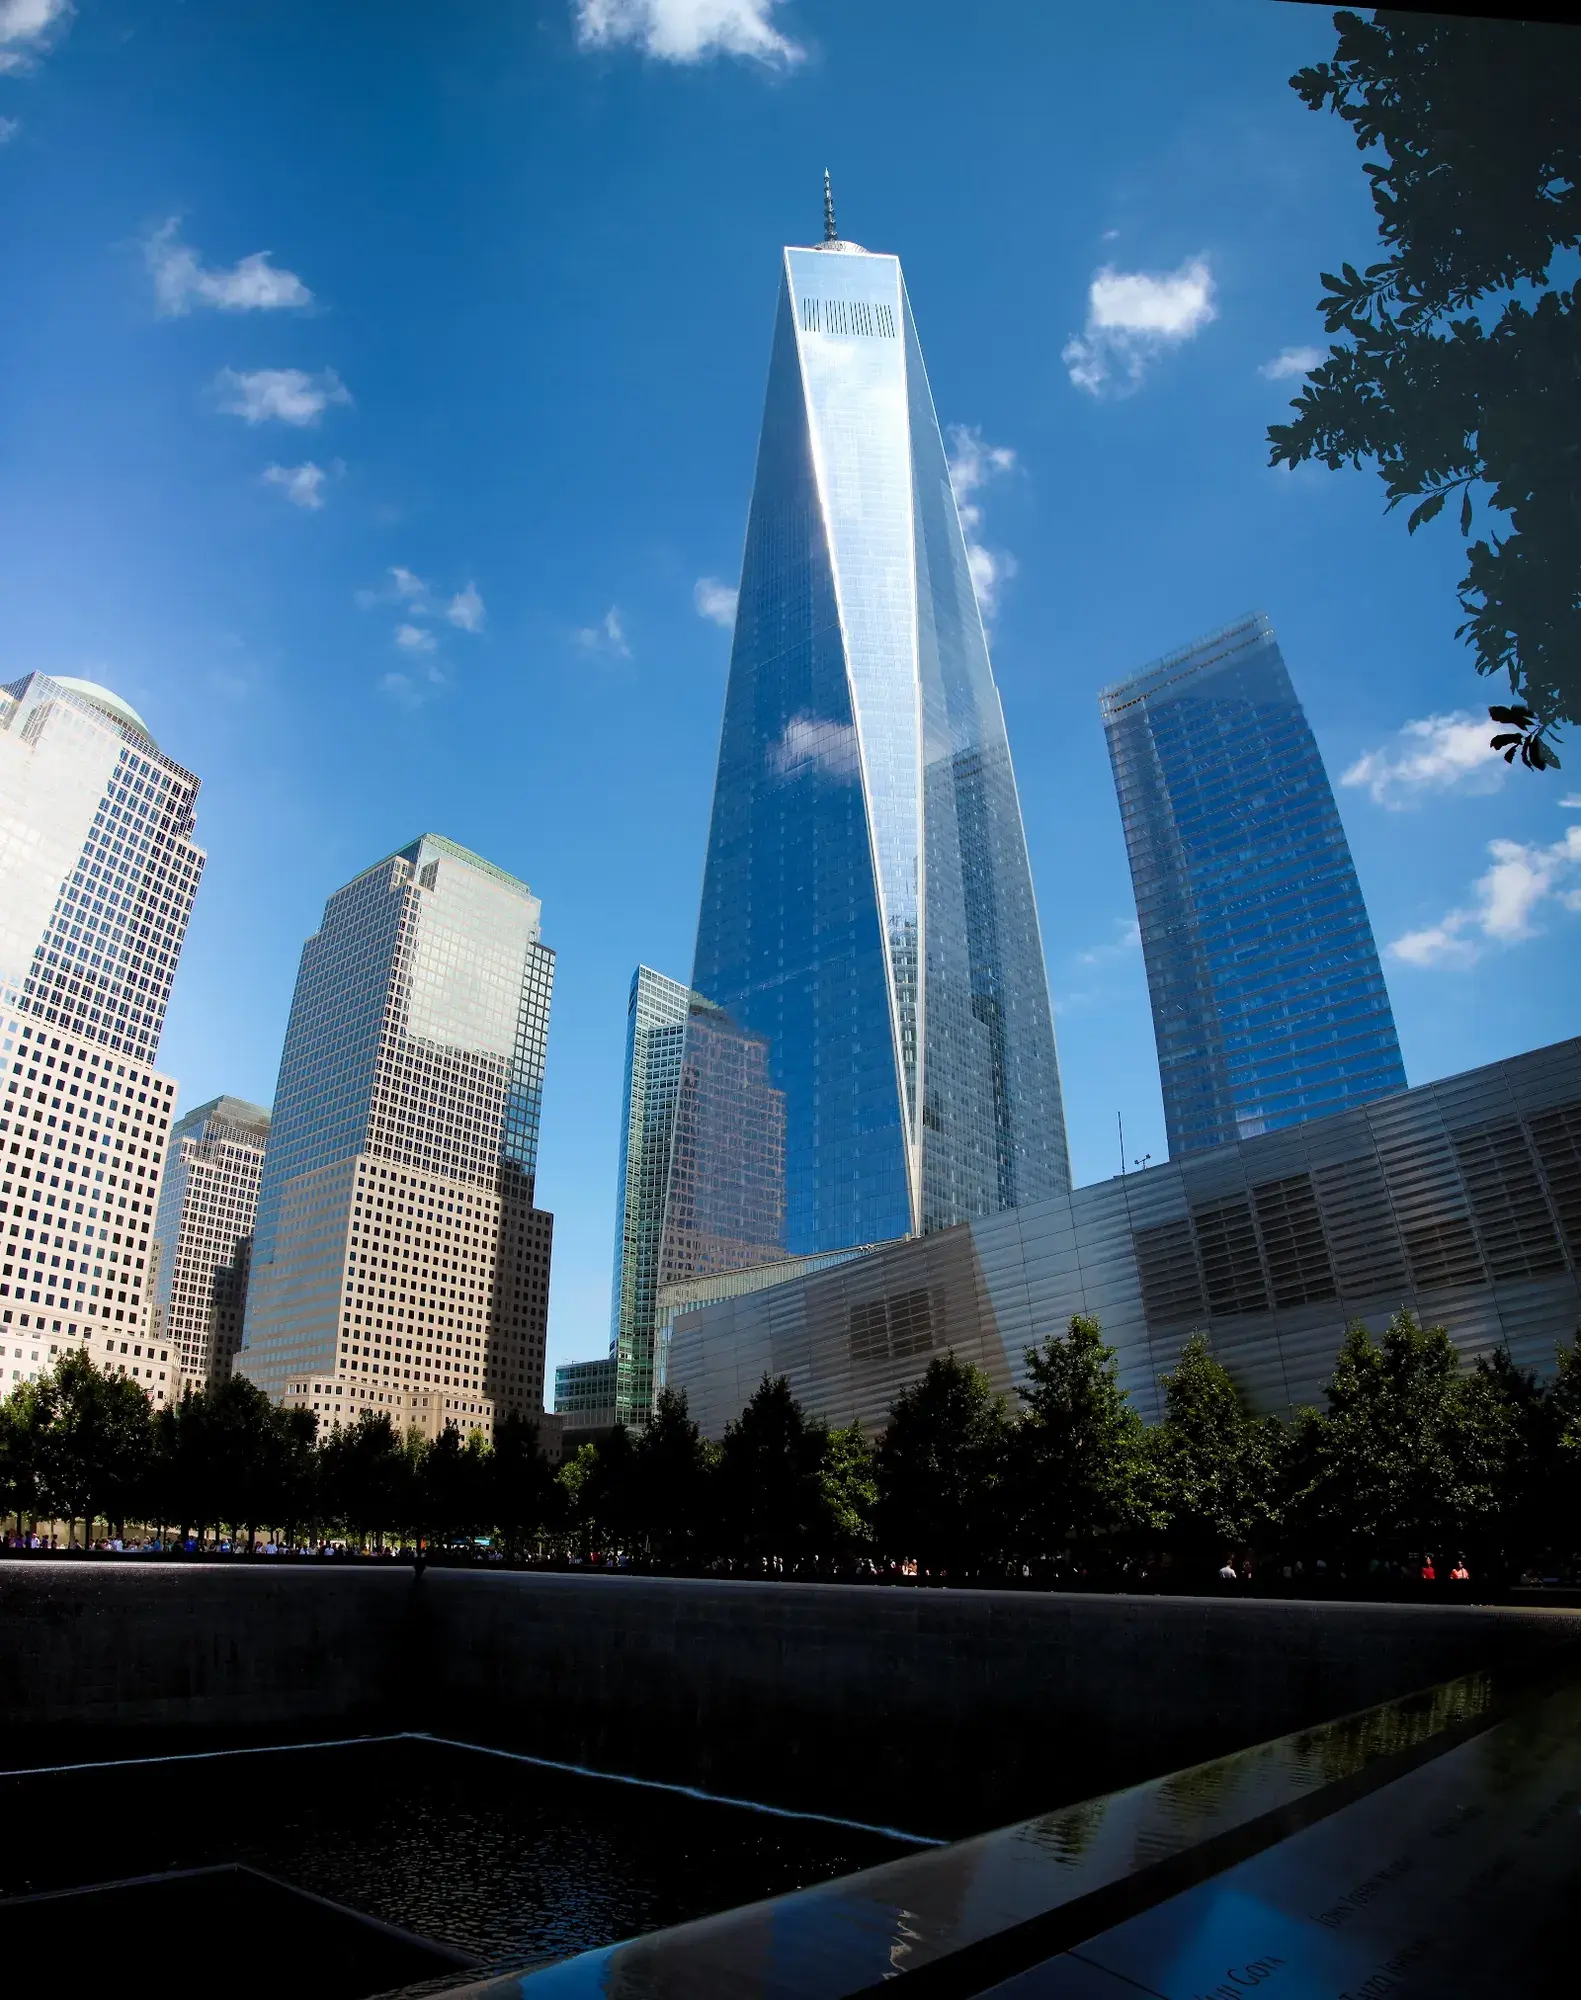
One World Trade Center is the symbolic and physical centerpiece of the rebuilt World Trade Center in Lower Manhattan. Standing at a symbolic 1,776 feet, it is the tallest building in the Western Hemisphere. SOM's design features an octagon that tapers into a square glass parapet. It sets a new benchmark for safety and sustainability, featuring a high-strength concrete core, extra-strong fireproofing, and a LEED Gold certification. The tower structure refracts light like a prism.
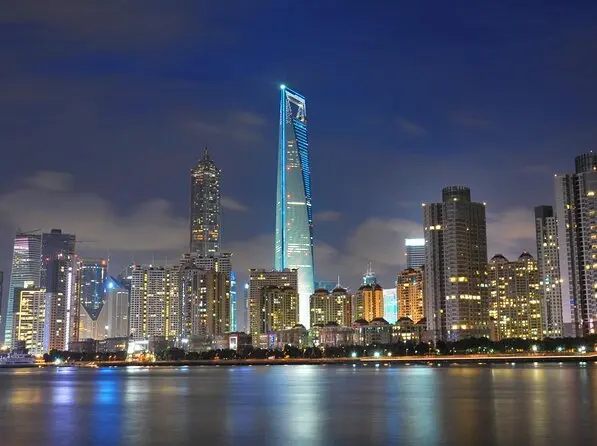
The Shanghai World Financial Center (SWFC), affectionately known as "The Bottle Opener," is a 492-meter supertall skyscraper in Pudong. Designed by KPF, the tower's most distinctive feature is a large trapezoidal aperture at the peak, which relieves wind pressure and houses the world's highest observation deck at the time of completion. The building's form transforms from a square base to a linear top, symbolizing the intersection of earth and sky.
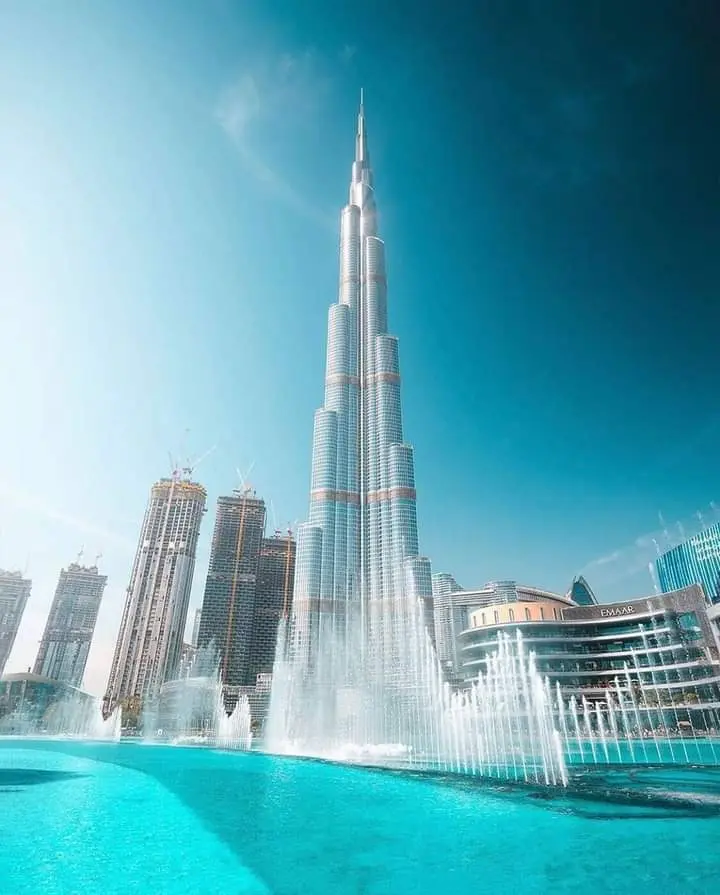
The Burj Khalifa in Dubai is the world's tallest building, rising 828 meters (2,717 ft) into the sky. Designed by SOM, its triple-lobed footprint serves as a bracing "buttressed core" to resist strong wind forces, influenced by the Hymenocallis flower. The tower features a highly efficient condensation collection system that recovers up to 15 million gallons of water annually for irrigation. Over 40 wind tunnel tests were conducted to perfect its aerodynamics, focusing on "confusing the wind" to minimize vortex shedding.
33 of 33 projects shown
All 33 projects shown