Explore 27 projects designed with Autocad Mep.
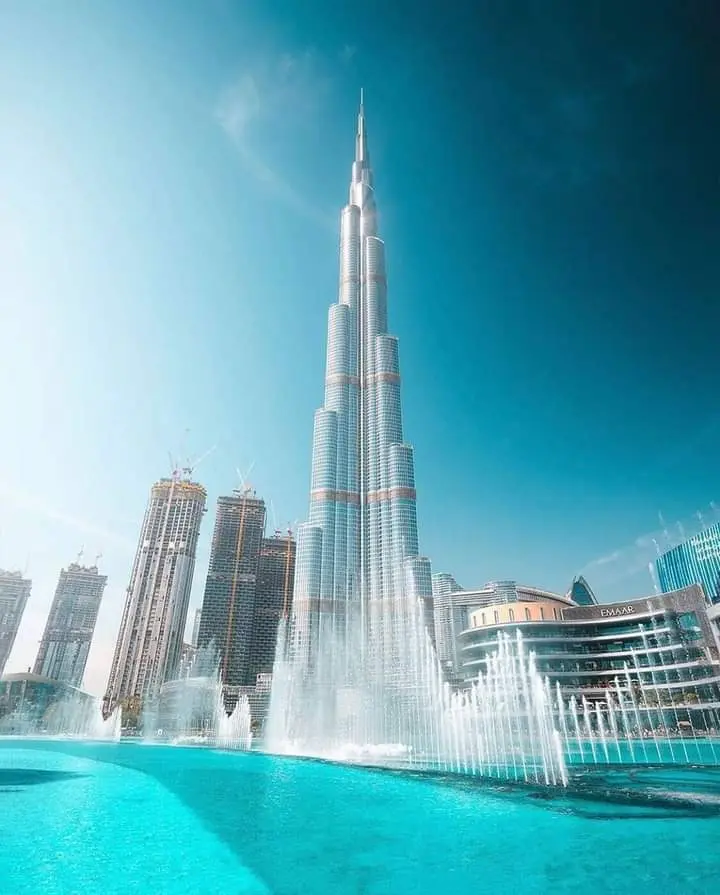
The Burj Khalifa in Dubai is the world's tallest building, rising 828 meters (2,717 ft) into the sky. Designed by SOM, its triple-lobed footprint serves as a bracing "buttressed core" to resist strong wind forces, influenced by the Hymenocallis flower. The tower features a highly efficient condensation collection system that recovers up to 15 million gallons of water annually for irrigation. Over 40 wind tunnel tests were conducted to perfect its aerodynamics, focusing on "confusing the wind" to minimize vortex shedding.
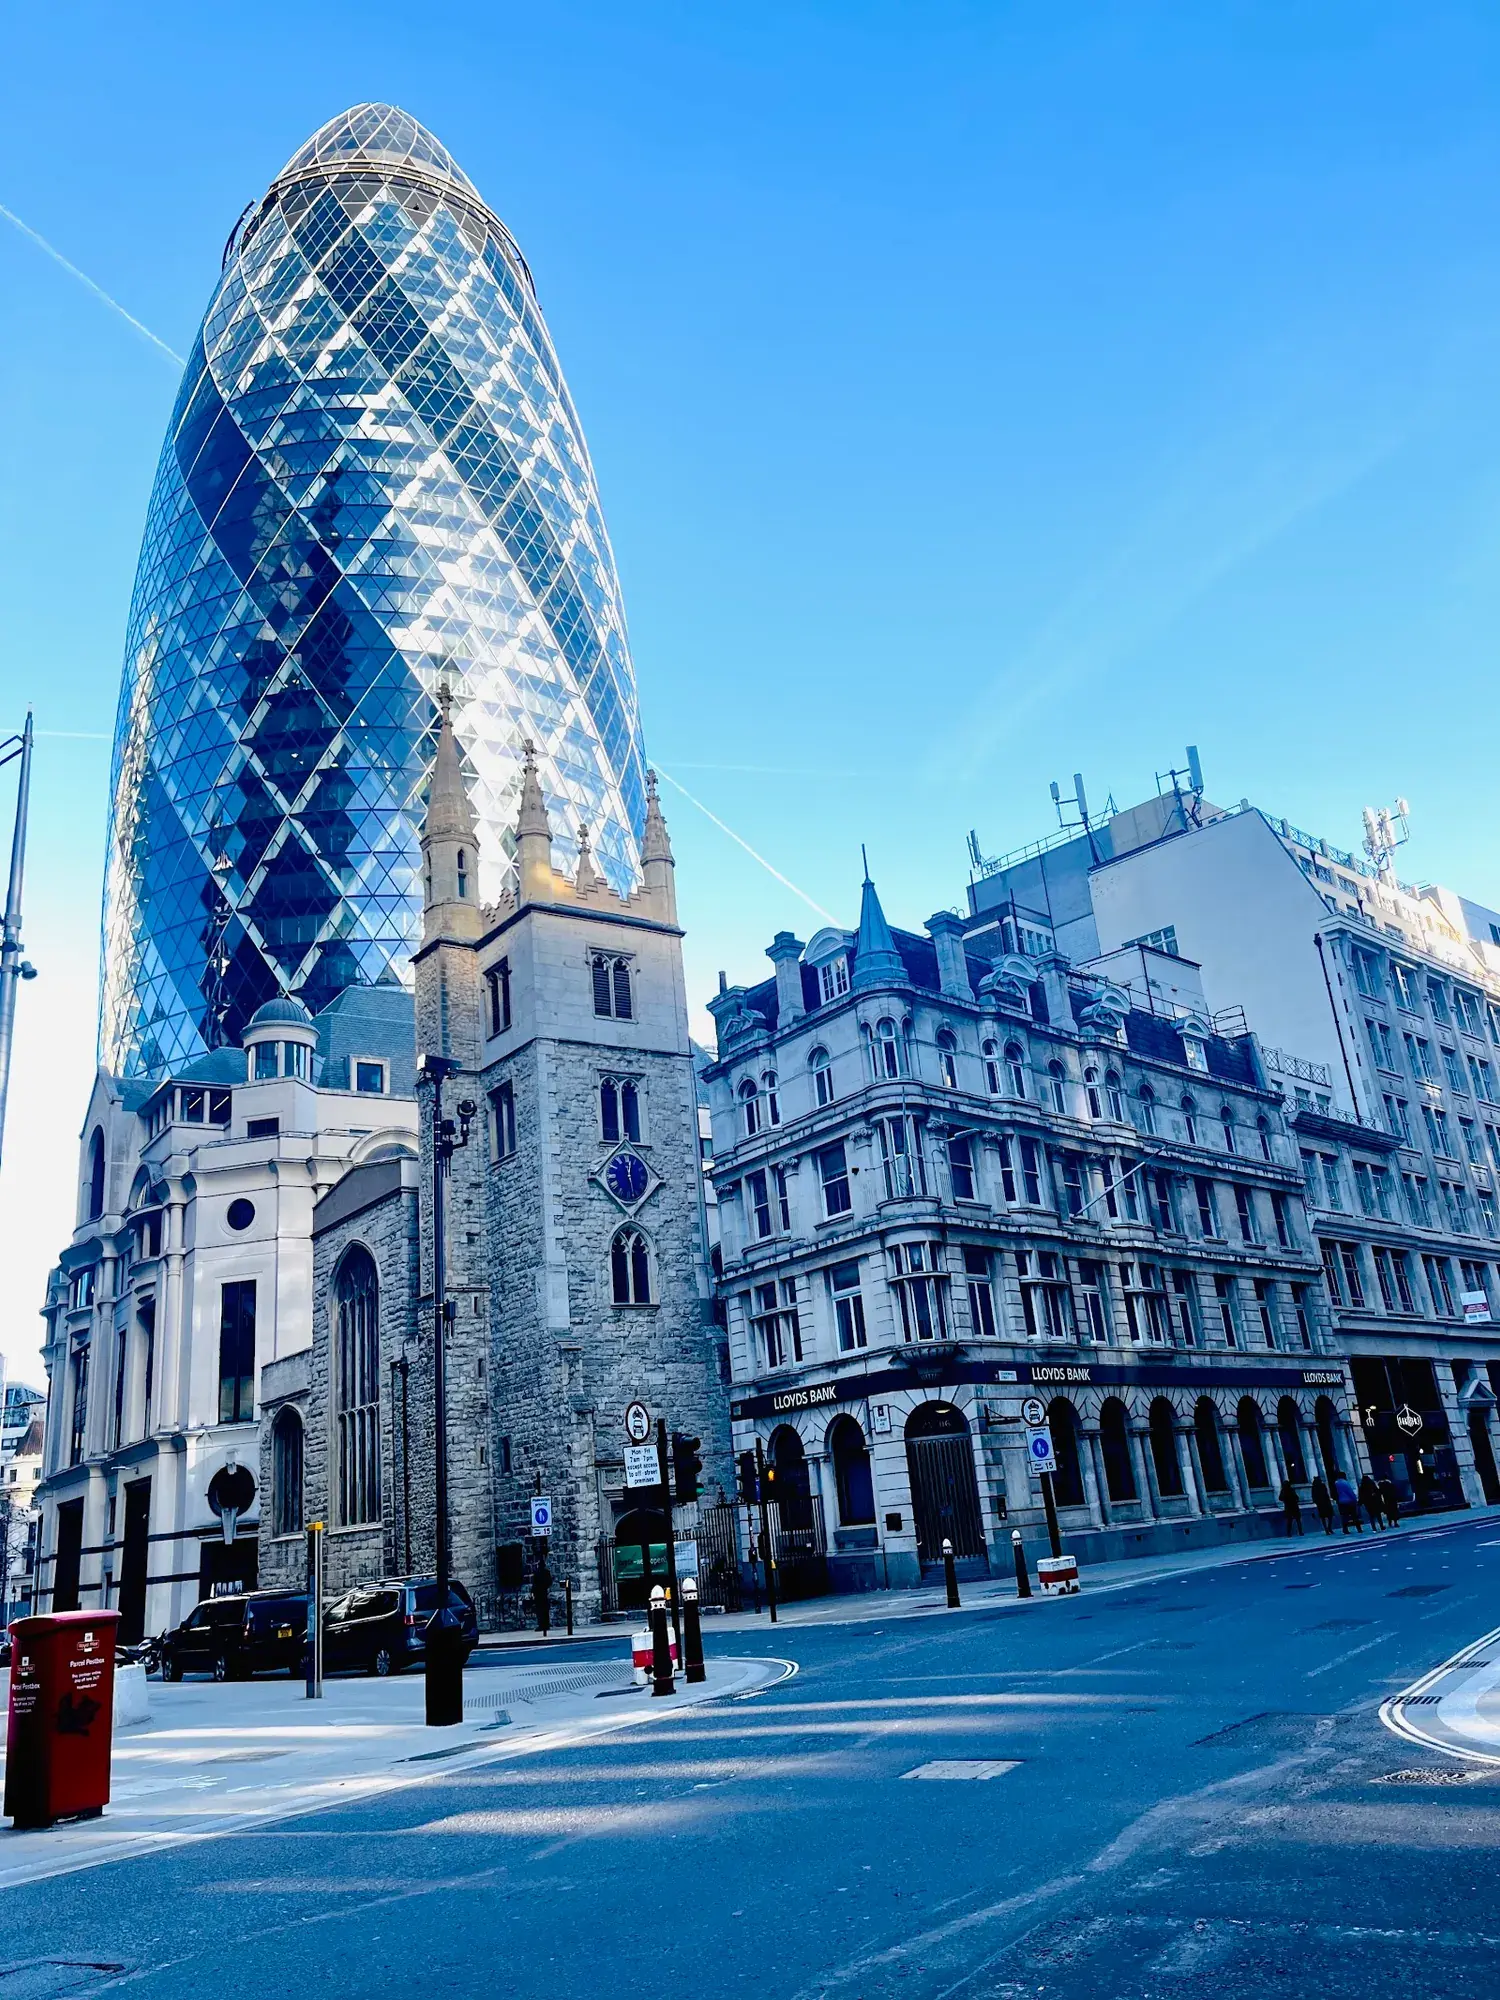
London's first ecological tall building and an instantly recognisable addition to the city's skyline, this headquarters designed for Swiss Re is rooted in a radical approach − technically, architecturally, socially and spatially. Forty-one storeys high, it provides 46,400 square metres net of office space together with an arcade of shops and cafés accessed from a newly created piazza. At the summit is a club room that offers a spectacular 360-degree panorama across the capital. Generated by a circular plan, with a radial geometry, the building widens in profile as it rises and tapers towards its apex. This distinctive form responds to the constraints of the site: the building appears more slender than a rectangular block of equivalent size and the slimming of its profile towards the base maximises the public realm at street level. Environmentally, its profile reduces wind deflections compared with a rectilinear tower of similar size, helping to maintain a comfortable environment at ground level, and creates external pressure differentials that are exploited to drive a unique system of natural ventilation. Conceptually the tower develops ideas explored in the Commerzbank and before that in the Climatroffice, a theoretical project with Buckminster Fuller that suggested a new rapport between nature and the workplace, its energy-conscious enclosure resolving walls and roof into a continuous triangulated skin. Here, the tower's diagonally braced structure allows column-free floor space and a fully glazed facade, which opens up the building to light and views. Atria between the radiating fingers of each floor link vertically to form a series of informal break-out spaces that spiral up the building. These spaces are a natural social focus – places for refreshment points and meeting areas – and function as the building's "lungs", distributing fresh air drawn in through opening panels in the facade. This system reduces the building's reliance on air conditioning and together with other sustainable measures, means that it uses only half the energy consumed by a conventionally air-conditioned office tower. The Swiss Re tower is arguably the most important 21st century landmark in London.
Nestled in the rapidly urbanizing landscape of Gurgaon, this contemporary residential complex redefines urban living through a harmonious blend of minimalist aesthetics, functional design, and ecological sensitivity. Comprising a row of multi-story townhouses, the project is conceived as a premium enclave for discerning residents seeking both privacy and community in a metropolitan setting. The architectural language of the complex is distinctly modern, characterized by clean lines, geometric precision, and a restrained material palette. Each townhouse unit is articulated through a rhythmic interplay of concrete volumes and expansive glass surfaces, creating a dynamic façade that balances solidity with transparency. The use of cantilevered balconies, adorned with curated potted plants, introduces a sculptural quality to the elevation while offering shaded outdoor spaces that extend the living areas. The structural system employs reinforced concrete frames with high-performance glazing, ensuring both thermal efficiency and acoustic insulation. The façade treatment incorporates textured concrete panels and matte-finished aluminum cladding, lending a sophisticated yet understated visual identity. Large floor-to-ceiling windows are strategically positioned to maximize daylight penetration and cross-ventilation, reducing reliance on artificial lighting and mechanical cooling. Spatial planning within each unit emphasizes vertical zoning and spatial fluidity. The ground level accommodates vehicular parking and service areas, seamlessly integrated into the landscape design to avoid visual clutter. The first and second floors house the primary living spaces, with open-plan layouts that encourage interaction and flexibility. Bedrooms are positioned to optimize privacy and views, while internal staircases are designed as architectural features, using floating treads and glass balustrades to enhance spatial openness. Landscape design plays a pivotal role in the overall experience of the complex. A paved driveway runs parallel to the row of townhouses, flanked by native shrubs and ornamental trees that soften the built edges and create a welcoming approach. The planting palette is chosen for its drought resistance and seasonal variation, contributing to the project's sustainability goals. Rainwater harvesting systems and permeable paving further reinforce the ecological ethos of the development. The complex is designed to foster a sense of community without compromising individual privacy. Shared amenities such as pedestrian pathways, seating alcoves, and green pockets are interspersed throughout the site, encouraging casual interaction among residents. Lighting design is subtle and functional, using warm LED fixtures to highlight architectural features and ensure safety during nighttime. Located in Gurgaon—a city known for its rapid growth and cosmopolitan character—the project responds to the evolving aspirations of urban dwellers. It offers a refined residential typology that merges architectural elegance with environmental responsibility. The design is future-ready, adaptable to smart home technologies and compliant with green building standards.
27 of 27 projects shown
All 27 projects shown