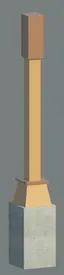
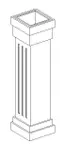
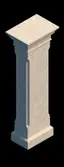
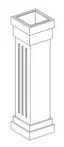
Architectural Column is a Revit family, filed under Architectural Columns in BIM Content. The download is a 328 KB .rfa file. Tagged Column. It opens in Revit. It is a loadable family: load it into a project and place it like any other component. It sits with the Architecture con
Architectural Elements is a CAD drawing, filed under Architectural details in CAD Drawings. The download is a 614 KB .dwg file. It opens in AutoCAD. Insert it into a drawing, or reference it externally, and it lands as editable CAD geometry. It sits with the Architecture content
Column architectural Greek is a Revit family, filed under Architectural Columns · Pilasters · Decorative in BIM Content. The download is a 1.6 MB .rfa file. It is classified 03 50 00 Precast Concrete under CSI MasterFormat. Tagged Column. It opens in Revit. It is a loadable famil
Zack de Vito Architecture is a CAD drawing, filed under Architecture Famous · Villas in CAD Drawings. The download is a 154 KB .dwg file. It opens in AutoCAD. It is 2D CAD geometry you insert or externally reference rather than trace. It sits with the Architecture content on Arch
Traditional Asian Wooden Temple SketchUp Model – Ancient Chinese Pavilion Architecture 3D Design is a SketchUp model, filed under Architectural Elements in 3D Models. The download is a 5.4 MB archive containing .skp. Tagged Balustrade. Filed for urban work. It opens in 3ds Max, B
Architectural bridge is a SketchUp model, filed under Architectural Elements in 3D Models. The download is a 24 MB archive containing .skp. Tagged Pipework. It opens in 3ds Max, Blender, Enscape and Lumion and is set up for V-Ray and Enscape. Bring it into a scene and it arrives
Decorative architectural column is a Revit family, filed under Architectural Columns · Rectangular in BIM Content. The download is a 492 KB .rfa file. Tagged Column. It opens in Revit. It is a loadable family: load it into a project and place it like any other component. It sits
Classic Facades architecture is a CAD drawing, filed under Architectural details in CAD Drawings. The download is a 13 MB .dwg file. It opens in AutoCAD. Insert it into a drawing, or reference it externally, and it lands as editable CAD geometry. It sits with the Architecture con
Tapered Architectural Column is a Revit family, filed under Architectural Columns in BIM Content. The download is a 256 KB .rfa file. It is classified 01 00 00 General Requirements under CSI MasterFormat. Tagged Column. It opens in Revit. It is a loadable family: load it into a p
Ancient Chinese Architecture: Mortise and Tenon Joint Structure is a SketchUp model, filed under Architectural Elements in 3D Models. The download is a 68 MB archive containing .skp. Tagged Balustrade. Filed for urban work. It opens in 3ds Max, Blender, Enscape and Lumion. Bring
Architectural Rectangular Column is a Revit family, filed under Architectural Columns · Rectangular in BIM Content. The download is a 276 KB .rfa file. Tagged Column. It opens in Revit. It is a loadable family: load it into a project and place it like any other component. It sits
Asian Traditional Pavilion Architecture is a SketchUp model, filed under Architectural Elements in 3D Models. The download is a 5.3 MB archive containing .skp. Tagged Balustrade. Filed for urban work. It opens in 3ds Max, Blender, Enscape and Lumion. It drops into an existing sce
Architectural Column – Innovative Bookshelf & Vertical Garden Idea is a SketchUp model, filed under Architectural Elements in 3D Models. The download is a 46 MB archive containing .skp. Tagged Plaster / Render and Column. It opens in 3ds Max, Blender, Enscape and Lumion. Bring it
Architectural Column is a Revit family, filed under Architectural Columns · Rectangular in BIM Content. The download is a 461 KB .rfa file. It is classified 04 00 00 Masonry under CSI MasterFormat. Tagged Column. It opens in Revit. It is a loadable family: load it into a project
Architectural Columns is a Revit family, filed under Architectural Columns · Pilasters · Decorative in BIM Content. The download is a 604 KB .rfa file. It is classified 03 00 00 Concrete under CSI MasterFormat. Tagged Column. It opens in Revit. Load it into a project and it place
Architectural Rectangular Column is a Revit family, filed under Architectural Columns · Rectangular in BIM Content. The download is a 205 KB .rfa file. Tagged Column. It opens in Revit. Load it into a project and it places and schedules like the rest of the model. It sits with th
Stairs Model – Modern Architectural 3D Design is a SketchUp model, filed under Architectural Elements in 3D Models. The download is a 12 MB archive containing .skp. Tagged Stair. It opens in 3ds Max, Blender, Enscape and Lumion. Bring it into a scene and it arrives modelled and t
Modern Organic Wood Column SketchUp 3D Model for Architectural Design is a SketchUp model, filed under Architectural Elements in 3D Models. The download is a 6.9 MB archive containing .skp. Tagged Plaster / Render and Column. It opens in 3ds Max, Blender, Enscape and Lumion. It d
Architectural Rosettes is a CAD drawing, filed under Architectural details in CAD Drawings. The download is a 3 MB .dwg file. It opens in AutoCAD. It is 2D CAD geometry you insert or externally reference rather than trace. It sits with the Architecture content on Archade. Migrate
Modern Water Wall Design – Exterior Architectural Render is a 3ds Max scene, filed under Exterior Scenes in 3D Models. The download is a 24 MB archive containing .max. It opens in 3ds Max. It is a whole assembled scene rather than a kit of parts: open it, move the camera and rend
20 results shown
Computational Design
640 posts
Adaptive Reuse
520 posts
Minimalist Interiors
480 posts
Urban Forestry
390 posts
BIM 2026
310 posts
Social Housing
280 posts
Modular Construction
150 posts
Art Deco Modern
120 posts