Astoria Towers
Schematic

Astoria Towers

Mixed Use Commercial · 2026 · 50,000 m² · Pune City Subdistrict, India

StatusSchematic
TimelineJan 2026
Area50,000 m²
Budget$1M - $5M
1Views0Likes1Team

The project

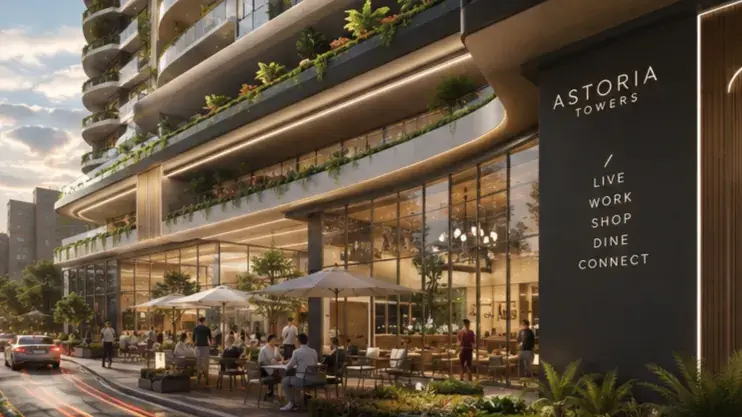
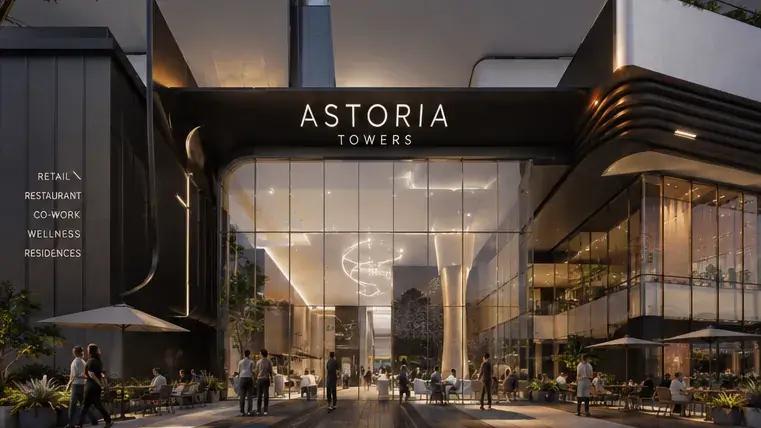
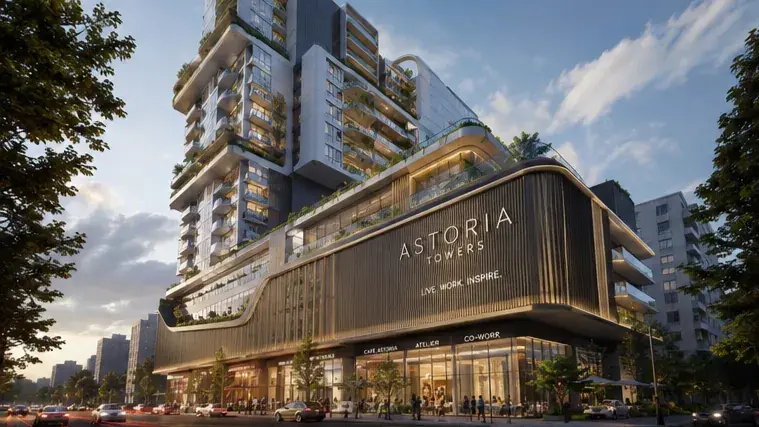
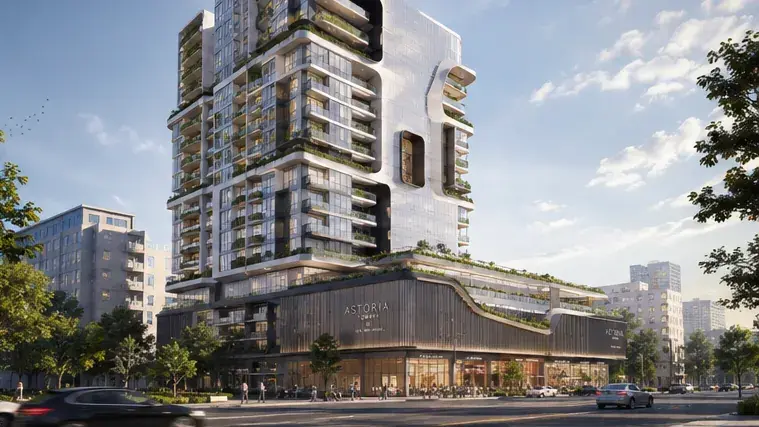
A multi-use commercial+residential centre design in a bold avant garde manner to become a landmark in the area. It offers latest in the name of luxury and elevated user experience

Location

Pune City Subdistrict, Maharashtra, India

A
Contributor

"Concept design, renders and 3d modelling"

Timeline

Project Phases

concept
design
tender
construction
built

Recognition

AI insights
Last updated 1 day ago· Confidence 85%

Scores

Complexity: High
Innovation: High
Execution risk: High
Sustainability: Medium

Classifications

Budget tier: Mid
Client type: Corporate
Delivery model: Traditional
Maturity: Design

Discipline focus

Architecture
Interiors
Urban Design

Constraints detected

Urban Context
Regulatory Approvals
Budget Constraints

Risk factors

Budget Overrun
Complex Geometry
Schedule Delay

Detailed Assessment

Discipline Focus
architecture
interiors
urban_design

Connect with Sanya Casshyap

Discover professionals, firms, and projects shaping the built world.

Join Archade · It's Free

Astoria Towers is an architectural project in the commercial typology.

Astoria Towers is an architectural project in the commercial typography. Created by Sanya Casshyap.