Loading page…
Material Definition
Diagrammatic and Technical Material Library Set for V-Ray
by Preston Church
About this asset
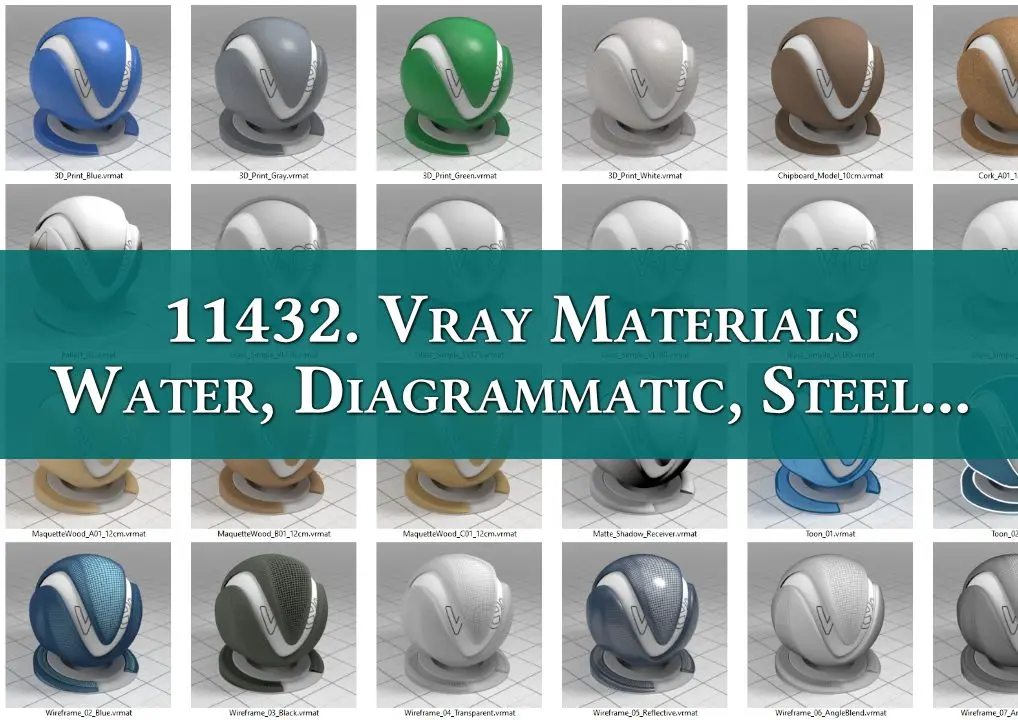
A comprehensive set of V-Ray materials for 3ds Max, featuring diagrammatic, technical, and architectural finishes for clear visualisations. This library contains twenty-four distinct material presets designed for architectural visualisation and diagrammatic renders. The collection includes various styles such as matte plastic, glass, wireframe overlays, and realistic wood textures like cork and maquette-grade timber. Each material is formatted as a.vrmat file, allowing for consistent application across complex scenes. The set covers a range of visual needs, from simple shadow-catching surfaces to detailed reflective and transparent finishes. These materials are calibrated to provide clean, readable outputs, making them suitable for conceptual studies, massing models, and high-quality presentation renderings in professional architectural workflows.
The download is a 28.1 MB compressed archive with the textures and a ready-made 3ds Max (.max) material library, so the maps arrive already assigned to materials you can drag onto your own geometry.
To use this library, load the.vrmat files directly into your 3ds Max material editor via the V-Ray asset browser. These materials are pre-configured for immediate use, requiring minimal adjustment for scale or mapping. Users can apply these to geometry to quickly establish a consistent visual language across a project. They work efficiently with standard V-Ray lighting setups and are useful for overriding scenes to create technical diagrams or white-model presentations without complex manual material creation.



