Loading page…
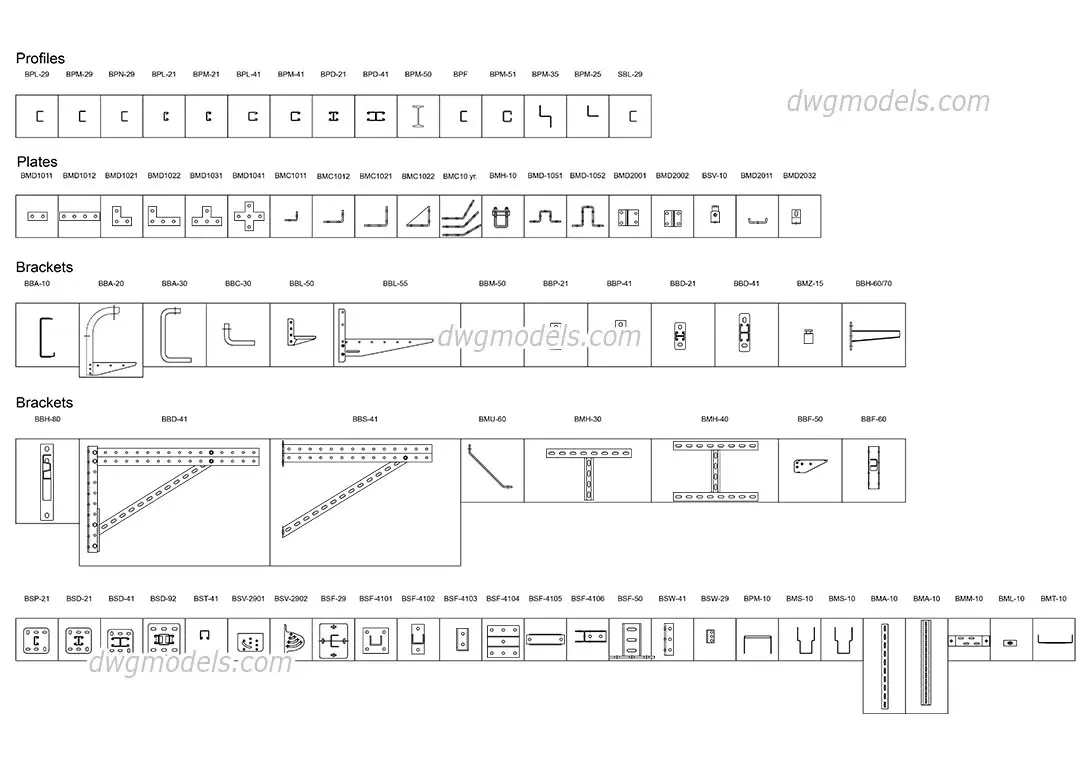
CAD Drawing
Steel Construction Profiles and Metal Connector Set
by Michael Robert Cabrera Jr., Assoc. AIA
About this asset
Comprehensive set of steel construction profiles and metal connectors in AutoCAD DWG format, featuring varied structural details. This extensive technical library contains a wide array of structural steel profiles and metal connectors, presented in clear two-dimensional orthographic projections. The collection includes various C-channels, I-beams, L-brackets, and perforated steel plates designed for modular assembly. Each component is delineated with precise line work, showcasing hole patterns, flange thicknesses, and geometric configurations suitable for standard structural detailing. The set is organised by category, ranging from primary support profiles to secondary fixing brackets and junction plates, providing a versatile resource for documenting typical steel framing connections in architectural and engineering drawing sets.
The download is a 1.2 MB file containing an AutoCAD drawing (.dwg) drawn in all views. It opens in AutoCAD, BricsCAD, DraftSight and other DWG-compatible CAD programs, ready to insert as blocks into plans and elevations.
Professionals can integrate these CAD blocks directly into project files by copying elements from the source library into a working template. The geometry is vector-based, allowing for easy scaling, rotation, or modification to match specific project requirements. Users should ensure the layers are matched to their office CAD standards upon insertion to maintain line weight consistency. These details are intended as starting points for custom connection design, requiring verification against specific structural load calculations and project-specific site conditions.