CAD Drawing
Joint Connectors
by Michael Robert Cabrera Jr., Assoc. AIA
Joint Connectors
Free
Joint Connectors
Free
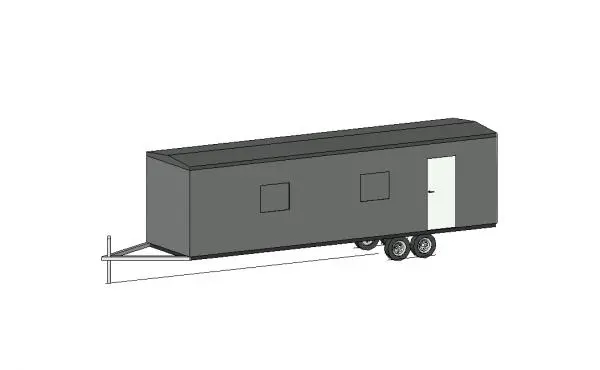
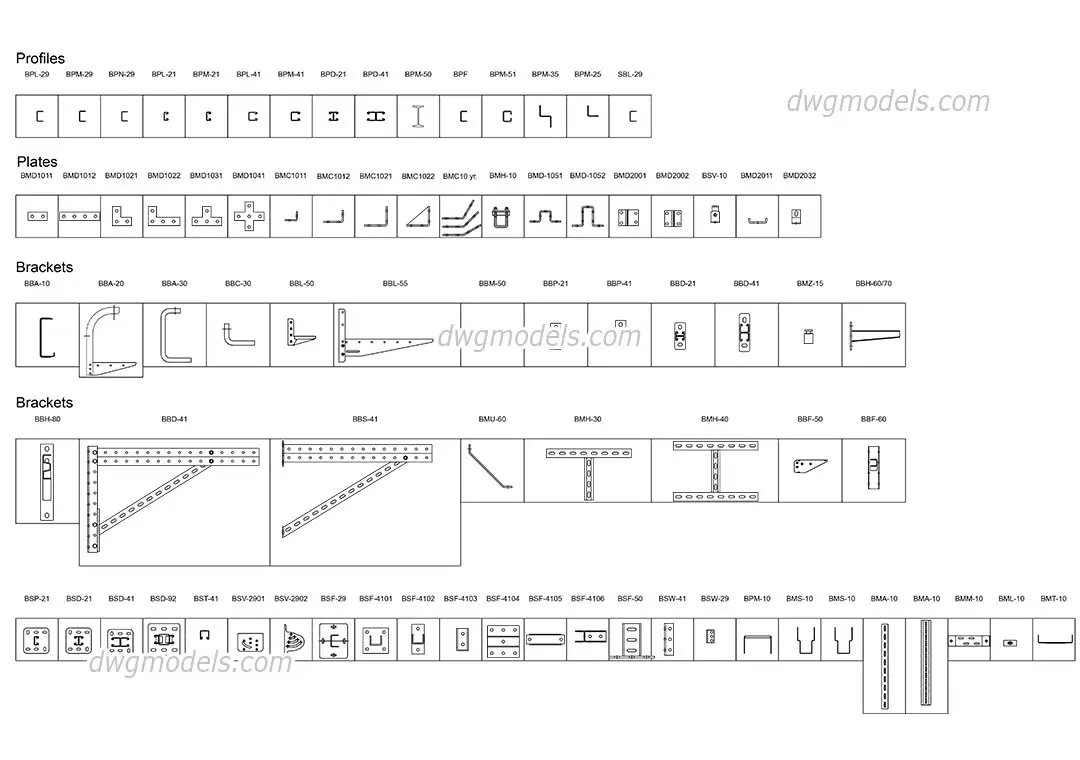
Joint Connectors is a CAD drawing, filed under Construction details in CAD Drawings. The download is a 1.2 MB .dwg file. Tagged Junction Detail. It opens in AutoCAD. Insert it into a drawing, or reference it externally, and it lands as editable CAD geometry. It sits with the Construction & Site content on Archade. Migrated to Archade from dwgmodels.com. The file, its categorisation and its imagery are carried across unchanged. Released under CC0 1.0 — public domain, commercial use included, no attribution required.
File formats
What changed in 1.0
Imported from dwgmodels.com. Source asset: dwgmodels-1286. Licence: CC0 1.0 — Public Domain. File republished unchanged.
Public domain. Use commercially, modify and redistribute. No attribution required.
Covers 1 seat.
Free
Free
Free
Free
Free
Free