Loading page…
CAD Drawing
Floor Construction Detail Set
by DHARSINI KALAISELVAN
About this asset
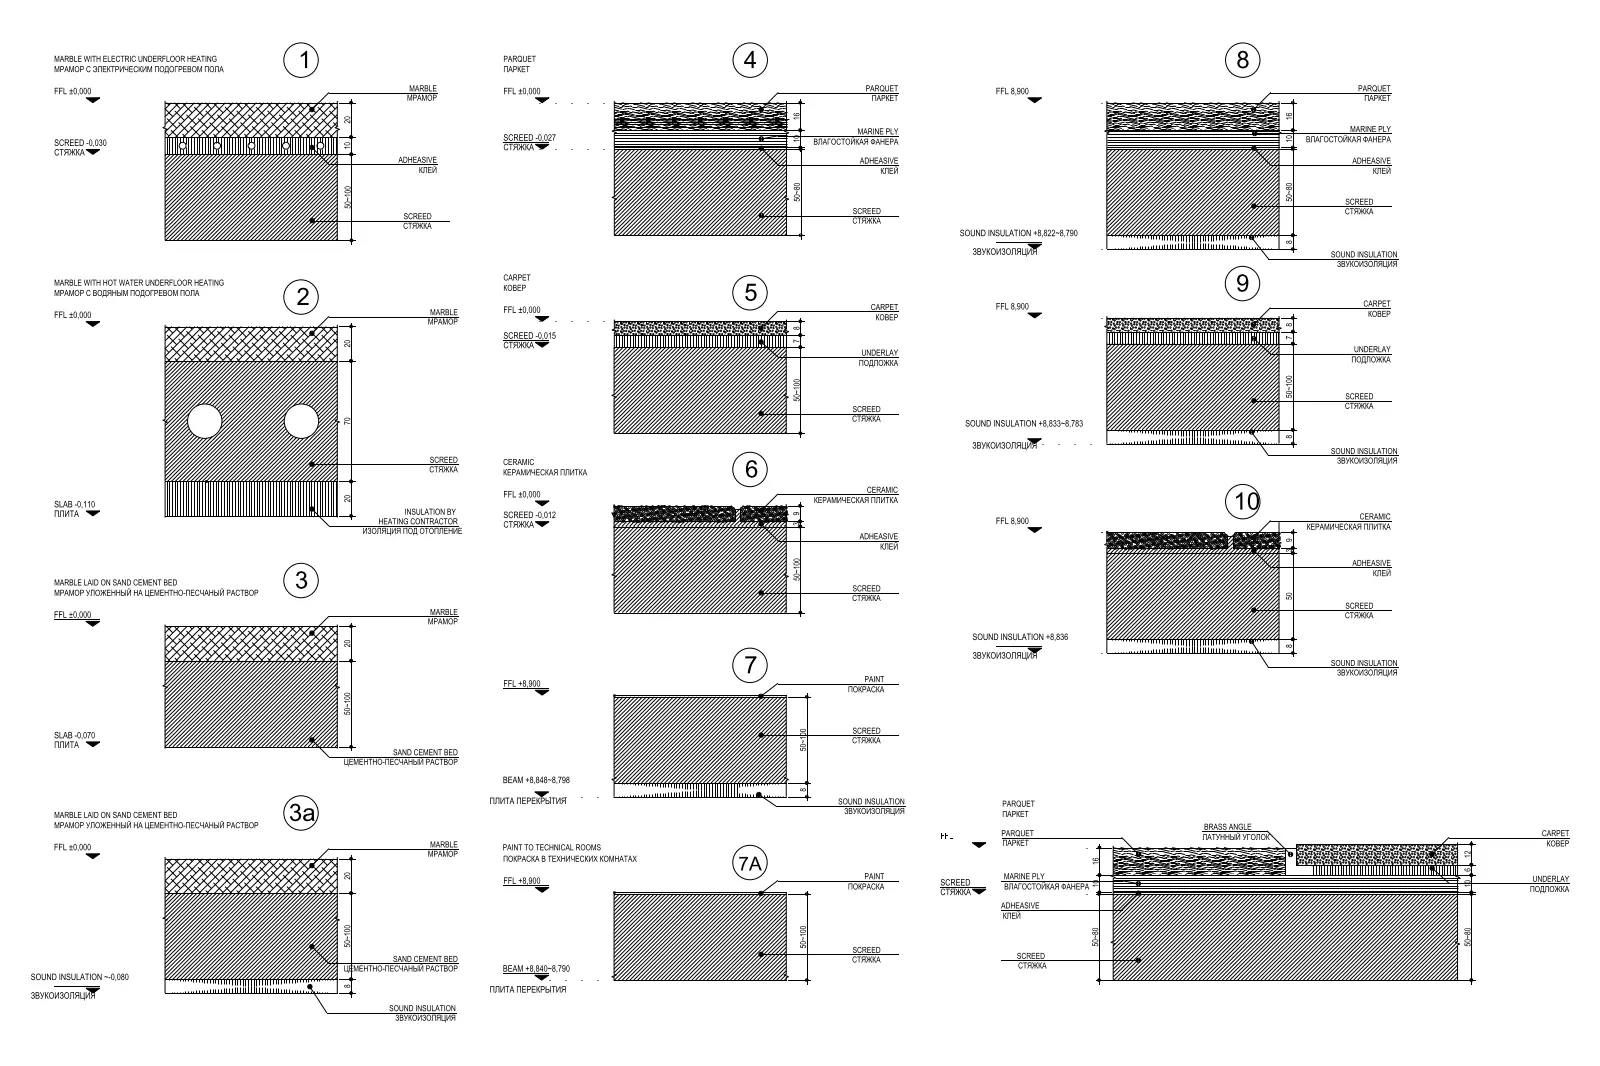
This AutoCAD DWG drawing provides a comprehensive set of fourteen technical floor build-up sections for diverse interior finishes. This technical CAD resource includes fourteen distinct floor construction sections detailing various finish materials, including marble, parquet, carpet, and ceramic tile. Each detail specifies the layers involved in the assembly, such as screed, adhesive, marine plywood, sound insulation, and underfloor heating systems. The sections are presented with clear annotation leaders and dimension markers for material thicknesses. The collection covers standard floor finishes, including transitions between different materials with brass angle trim, providing a reliable reference for architectural documentation and construction planning in residential or commercial projects.
The download is a 82 KB file containing an AutoCAD drawing (.dwg) drawn in section. It opens in AutoCAD, BricsCAD, DraftSight and other DWG-compatible CAD programs, ready to insert as blocks into plans and elevations.
Professionals can insert this DWG file directly into an AutoCAD project environment as a block or reference it using the XREF command. The geometry is fully editable, allowing architects to adjust thicknesses or modify individual layers to match specific project requirements. These sections are ideal for generating technical construction packages, enabling quick placement of standard floor build-ups into larger floor plan or section sheets, ensuring consistent detailing across the entire drawing set.