Loading page…
CAD Drawing
Corrugated Sheet Iron Profiles Construction Detail Set
by Dorothy Balansag
About this asset
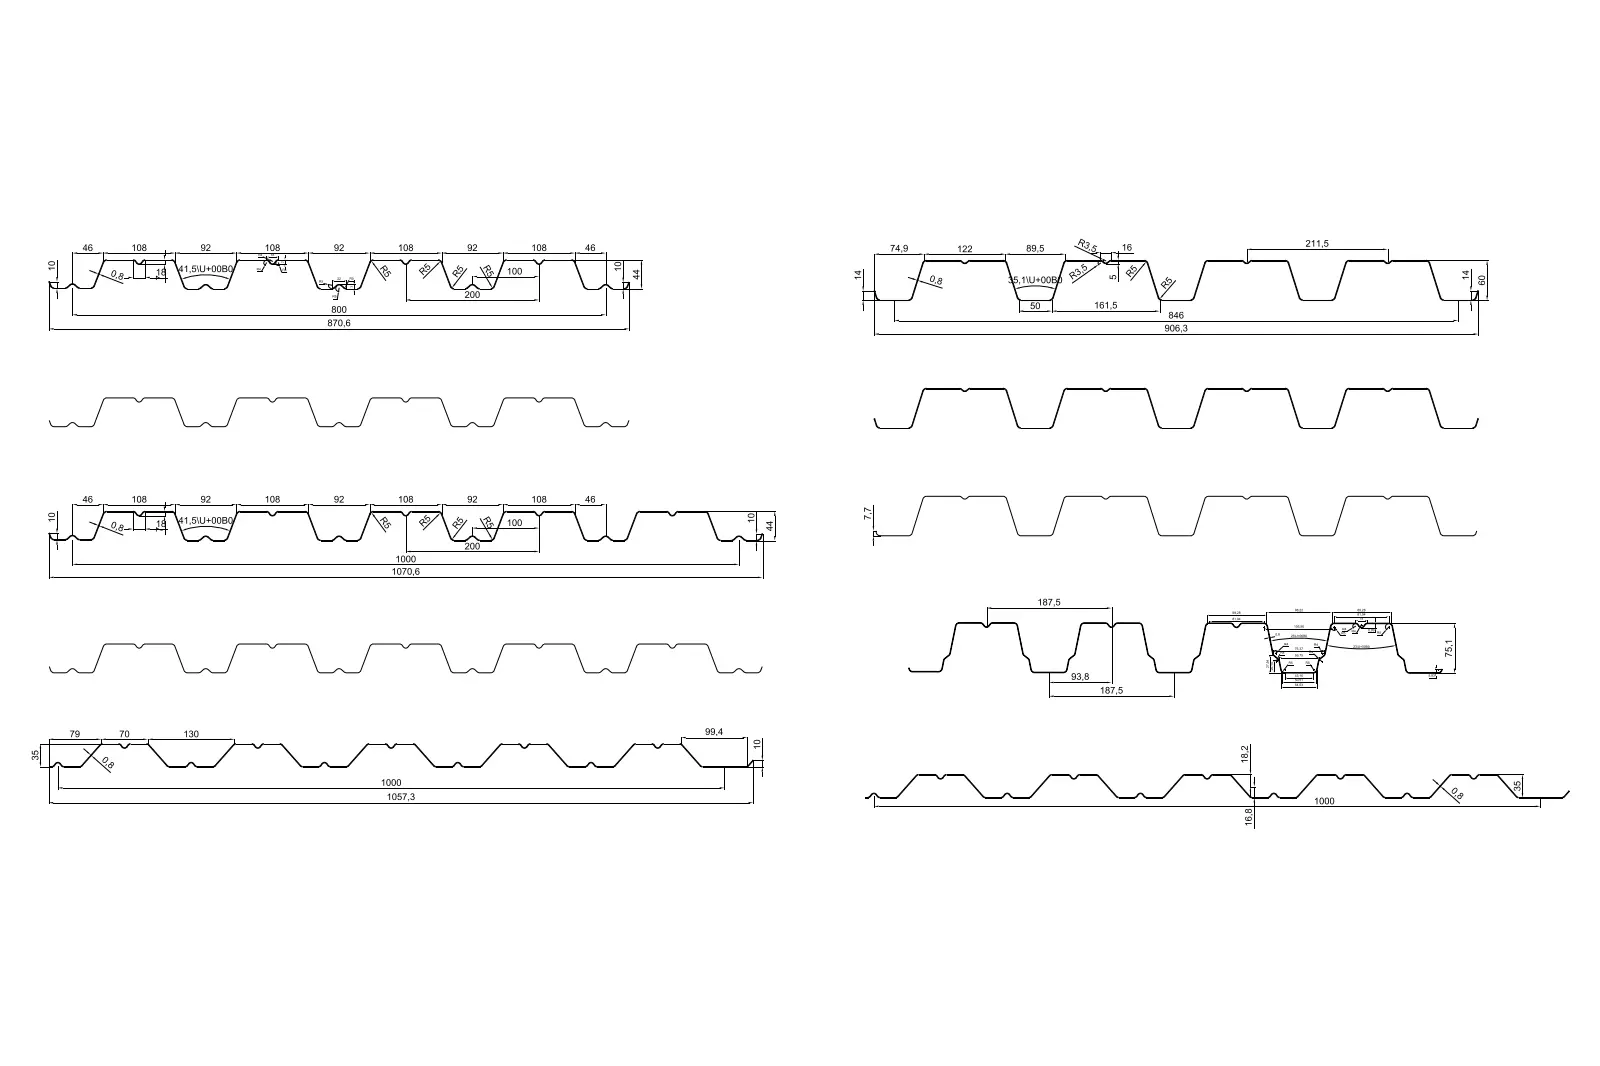
This collection of corrugated sheet iron profiles provides precise technical section details in AutoCAD DWG format for metal cladding. This technical library features a comprehensive set of ten distinct corrugated metal sheet profiles, presented as detailed cross-sections. Each profile is fully dimensioned, specifying critical geometric data such as rib spacing, trough depth, and material gauge indicators. The drawings illustrate varying wave patterns and trapezoidal configurations typical of industrial roofing and facade cladding systems. All linework is clean and precise, allowing for immediate integration into construction documentation. The collection captures the structural variety required for specifying metal envelope systems, ranging from low-profile decorative sheets to heavy-duty structural decking profiles with specific rib geometries.
The download is a 195 KB file containing an AutoCAD drawing (.dwg) drawn in section. It opens in AutoCAD, BricsCAD, DraftSight and other DWG-compatible CAD programs, ready to insert as blocks into plans and elevations.
Users can easily integrate these profiles into existing AutoCAD projects by opening the DWG file and copying the desired section into their master construction detail sheets. The geometry consists of standard polylines and lines, which remain fully editable for custom adjustments. Designers should ensure they map these profiles to the correct project layers and adjust the linetypes to reflect the specific material properties or finish requirements for their building envelope specifications.