Loading page…
CAD Drawing
Classical Balcony Construction Detail Set
by Ayesha Agha
About this asset
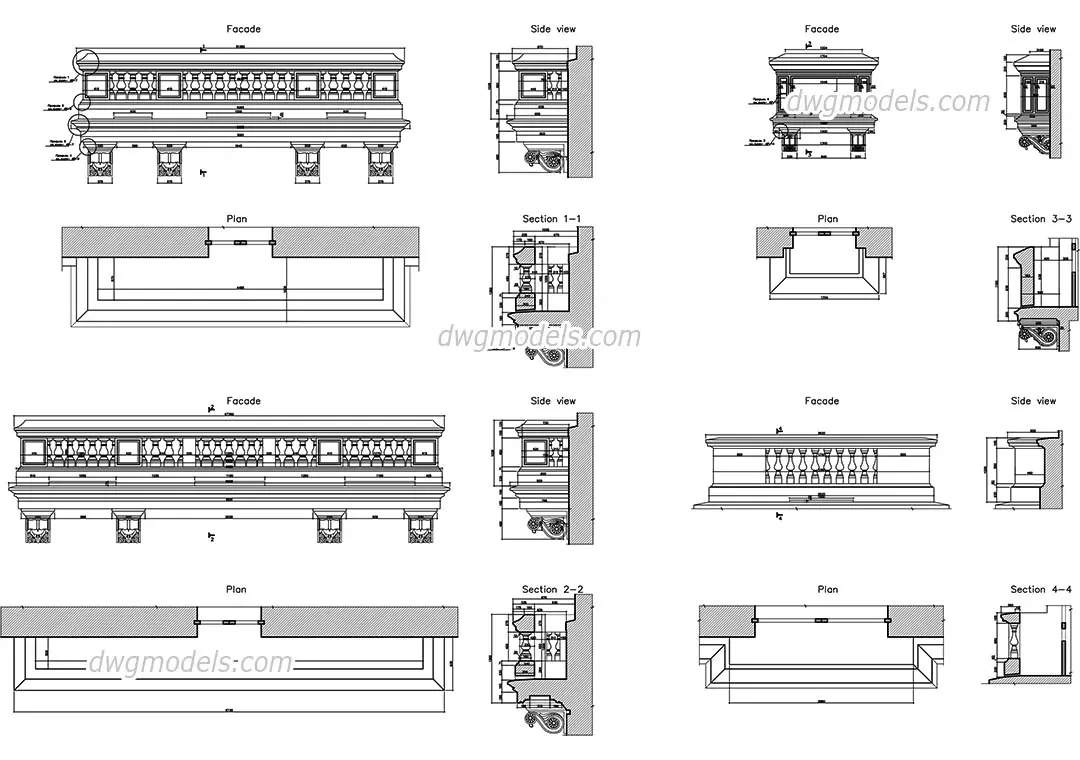
Classical stone balcony construction details in AutoCAD DWG format, featuring precise facade, plan, and section view elevations. This collection provides comprehensive 2D construction documentation for classical-style stone balconies. The set includes multiple variations of balustrade configurations, showing facade elevations, top-down plan views, and detailed vertical sections. Each component is drawn with technical precision, highlighting the ornate baluster profiles, decorative corbel supports, and heavy masonry capping typical of traditional stone architecture. The drawings include clear dimensional annotations and logical cross-referencing between the plan and section cuts, allowing for accurate integration into larger building envelope sets. These details are structured to represent the assembly of stone elements against a structural wall facade.
The download is a 1 MB file containing an AutoCAD drawing (.dwg) drawn in all views. It opens in AutoCAD, BricsCAD, DraftSight and other DWG-compatible CAD programs, ready to insert as blocks into plans and elevations.
Architects and technicians can insert these DWG files directly into an AutoCAD project environment as blocks or external references. The geometry is clean and logically layered, making it straightforward to scale or modify the existing linework to match specific project dimensions. Designers should verify the scale against their master site plan before finalising annotations. These files serve as a reliable base for developing construction documentation, reducing the time required to draft complex classical masonry assemblies from scratch.