Loading page…
CAD Drawing
Anchors Hilti Technical CAD Drawing Set
by Yagmur Kavan
About this asset
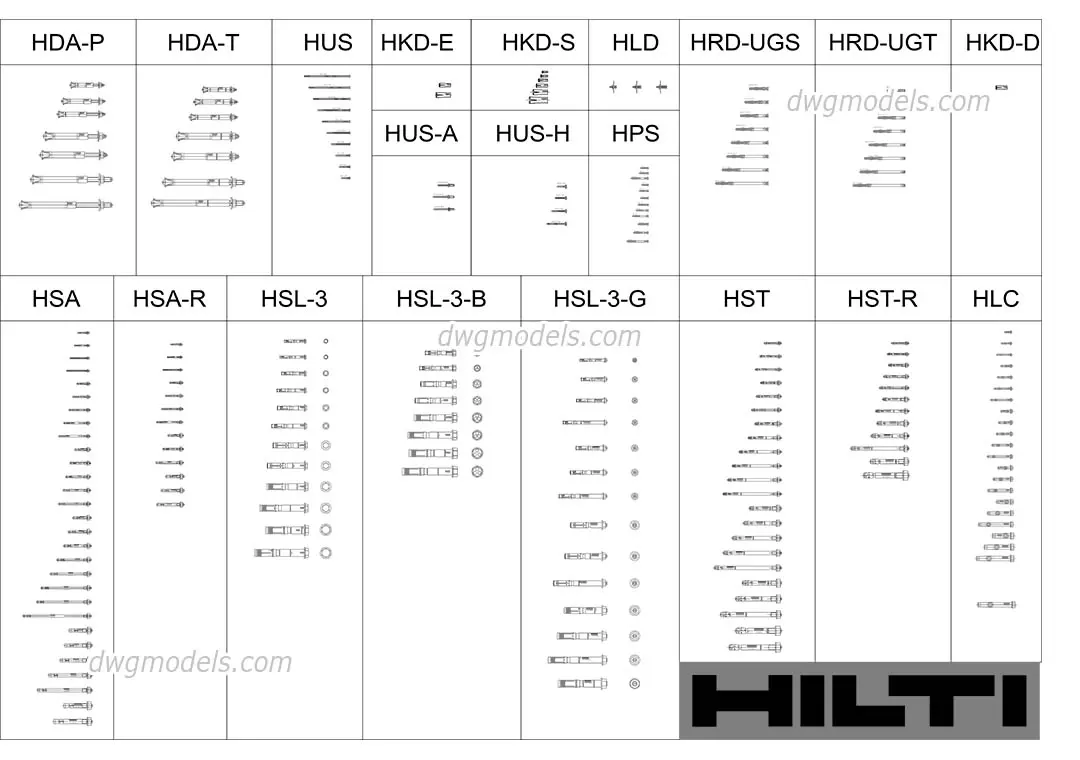
This comprehensive AutoCAD DWG drawing set provides precise 2D technical profiles for various Hilti anchor and fixing systems. This technical library contains a wide array of standardized 2D line-work representing various Hilti fastening solutions. The collection includes profiles for wedge anchors, screw anchors, drop-in anchors, and heavy-duty sleeve anchors, each presented in elevation and plan views. The geometry is clean, consisting of precise vector lines suitable for integration into structural construction documentation. Each anchor type is clearly labelled according to its specific series, such as HDA, HUS, HKD, HSA, HSL, and HST, providing a complete reference for structural engineers and architects detailing anchorage points into concrete or masonry substrates.
The download is a 3.2 MB file containing an AutoCAD drawing (.dwg) drawn in all views. It opens in AutoCAD, BricsCAD, DraftSight and other DWG-compatible CAD programs, ready to insert as blocks into plans and elevations.
Professional users can insert this DWG file directly into active AutoCAD projects as a block library. The geometry is fully editable, allowing designers to copy, rotate, or scale individual anchor profiles to suit specific connection details. By placing these symbols on a dedicated annotation layer, users can maintain clean drawing standards while accurately representing hardware specifications in section cuts, plan details, or structural assembly drawings. The file structure is organised for quick selection of the required anchor type.